
BEDS3
BATHS2 full
SQUARE FEET1,664
MLS#5234807
STATUSActive
PROPERTY TYPEResidential - Single Family
SCHOOLLouisville City
Property Description
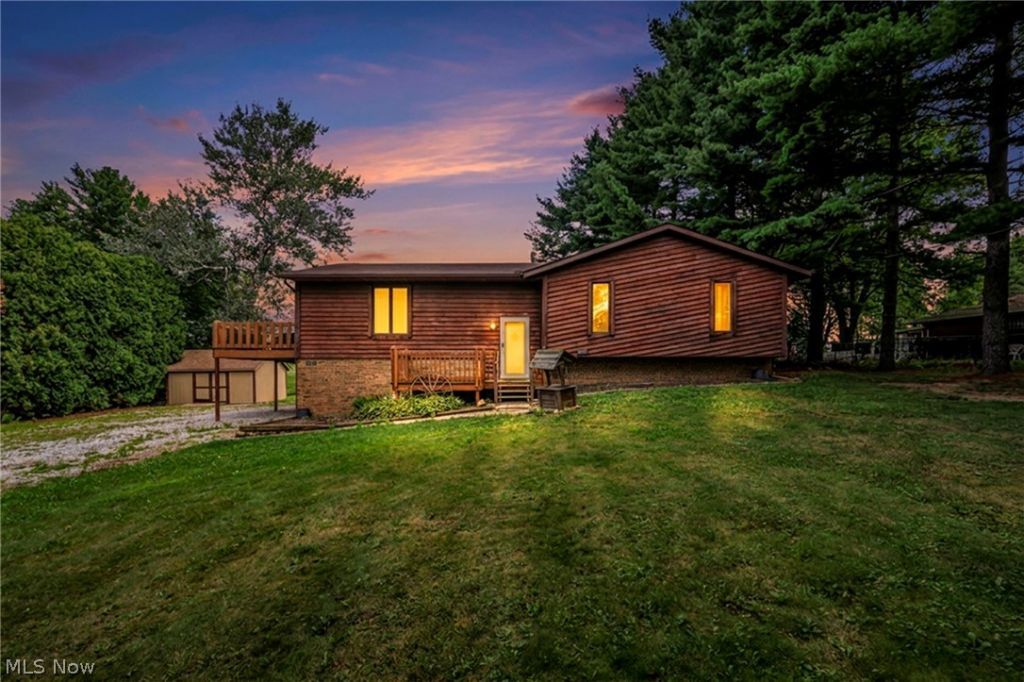
Move right into this beautifully updated 3-bedroom, 2-bath split-level home nestled on nearly a half-acre at the end of a quiet dead-end street in Nimishillen Township, just outside of town. The open-concept main living area features new laminate flooring, cathedral beamed ceilings, abundant natural light, and a layout that's perfect for both everyday living and entertaining. The spacious kitchen flows seamlessly into the dining and living areas, while the primary suite offers the convenience of its own full bath. Downstairs, a large second living space provides plenty of room for family gatherings, a recreation room, home office, or play area, with direct access to the attached 2-car garage. Step outside to a spacious deck overlooking the private backyard, complete with a large storage shed to keep your lawn equipment out of the garage. Additional updates include basement waterproofing, new trim in select areas, and numerous cosmetic improvements throughout. If you're looking for a move-in-ready home with space inside and out in a peaceful setting, this one is a must-see.
Property Features
Property Type: Residential - Single Family
Basement: Yes
Basement: Full
Cooling: Central Air
Garage: 2 car attached
Heating: Forced Air, Gas
Home Style: Bi-Level
Lot Size: 0.46 Acres
Roof Type: Asphalt, Fiberglass
Stories: 1.0
Taxes: $3,286 / year
Year Built: 1985
Feature Descriptions
Appliances: Dishwasher, Microwave, Range, Refrigerator
Exterior: Brick, Wood Siding
Laundry: In Basement
Lot: Dead End
Parcel#: 03303759
Parking: Attached, Garage
Patio/Porch: Deck
Sewer: Septic Tank
Water: Well
Room Sizes
Media Room: 24 x 13 Level - Lower
Bedroom: 12 x 11 Level - First
Bedroom: 12 x 11 Level - First
Primary Bedroom: 15 x 11 Level - First
Dining Room: 13 x 12 Level - First
Kitchen: 13 x 11 Level - First
Living Room: 20 x 14 Level - First
Local Schools
School District: Louisville City
Listed By / Shown By
Listed By
Agency Name: Cutler Real Estate
Agency Contact: erebuck@cutlerhomes.com, 330-430-9663
Shown By
Agency Title: DeHOFF REALTORS
Agency Phone: 330-499-8153

Estimate Your Payment
Estimated Payment
$ 1,404.06 per month $1,060.23 Principal & Interest $273.83 Property Tax $70.00 Homeowner's Insurance
7601 Brookview Street | MLS# 5234807
This single family home located at 7601 Brookview Street, Louisville, OH 44641 is currently listed for sale with an asking price of $240,000. This property was built in 1985 and has 3 bedrooms and 2 full baths with 1664 sq. ft. Brookview Street is located within the Louisville City school district. Search Louisville real estate on www.dehoff.com today.