
BEDS3
BATHS2 full 1 partial
SQUARE FEET1,848
MLS#5231577
STATUSActive
PROPERTY TYPEResidential - Single Family
SCHOOLOlmsted Falls City
Property Description
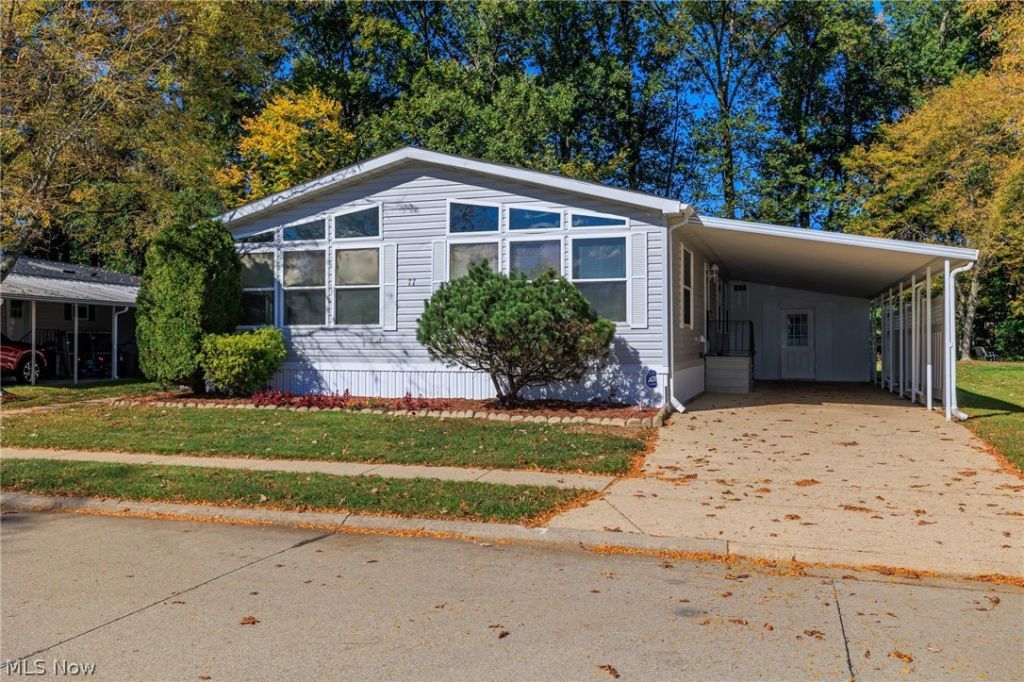
COLUMBIA Park IS A 55 AND OLDER CONCEPT OF LIVING and is Ohio's Premier Adult Land Lease Community! Amenities Include: Gated entrance! On site Shopping Plaza! On site Management! Walking Path/Dog Walking Path! Shuffleboard! Bocce Ball! Library! Crafts, and Social Hall! WELCOME HOME to this 1997 Skyline Doublewide Manufactured Home offering 1848 sqft. (52 x 24) featuring 3 Bedrooms, 2-1/2 Baths, Formal Living and Dining Room, Family Room, Large Kitchen at the front of the home that offers much great natural light and a smaller Three Season Sunroom 12 x 10 (same level) overlooking the back of the home with lots of green space and and great privacy. This home offers a little bit of a different floor plan with additional upgrades as follows: Oversized Patio Partner, Awesome Oversized Deck (38 x 10) almost the entire length of he home. Roof was replaced in 2019, the Furnace approximately 6 years ago however it was only used 6 months out of the year. Home and Patio Partner keyed the same. This home is located on a great street on an awesome lot. You need to see this for yourself. This home is available for occupancy almost immediately!!!!!
Property Features
Property Type: Residential - Single Family
Basement: None
Cooling: Central Air
Heating: Electric, Heat Pump
Home Style: Manufactured Home, Mobile Home, Ranch
Roof Type: Asphalt, Fiberglass
Stories: 1.0
Taxes: $3,013 / year
Year Built: 1997
Feature Descriptions
Accessibility: None
Appliances: Dishwasher, Disposal, Range, Refrigerator
Community Features: Common Grounds/Area, Gated, Park
Days on Site: 2
Exterior: Vinyl Siding
Fireplace: None
Laundry: Laundry Room
Lot: Landscaped, Wooded
Parcel#: 262-11-1835
Parking: Attached Carport, Paved
Patio/Porch: Deck
Pets Allowed: Breed Restrictions, Cats OK, Dogs OK, Yes
Security: Smoke Detector(s)
Sewer: Private Sewer
View: Trees/Woods
Water: Public
Room Sizes
Sunroom: 10 x 19 Level - First
Living Room: 25 x 15 Level - First
Kitchen: 15 x 13 Level - First
Family Room: 12 x 17 Level - First
Dining Room: 10 x 12 Level - First
Primary Bedroom: 13 x 13 Level - First
Bedroom: 12 x 10 Level - First
Bedroom: 10 x 10 Level - First
Local Schools
School District: Olmsted Falls City
Listed By / Shown By
Listed By
Agency Name: Keller Williams Citywide
Agency Contact: reneemusat@kw.com, 440-342-0032
Shown By
Agency Title: DeHOFF REALTORS
Agency Phone: 330-499-8153

Estimate Your Payment
Estimated Payment
$ 839.75 per month $552.20 Principal & Interest $251.08 Property Tax $36.46 Homeowner's Insurance
77 Periwinkle Drive | MLS# 5231577
This single family home located at 77 Periwinkle Drive, Olmsted Township, OH 44138 is currently listed for sale with an asking price of $125,000. This property was built in 1997 and has 3 bedrooms and 2 full and 1 partial baths with 1848 sq. ft. Periwinkle Drive is located within the Olmsted Falls City school district. Search Olmsted Township real estate on www.dehoff.com today.