
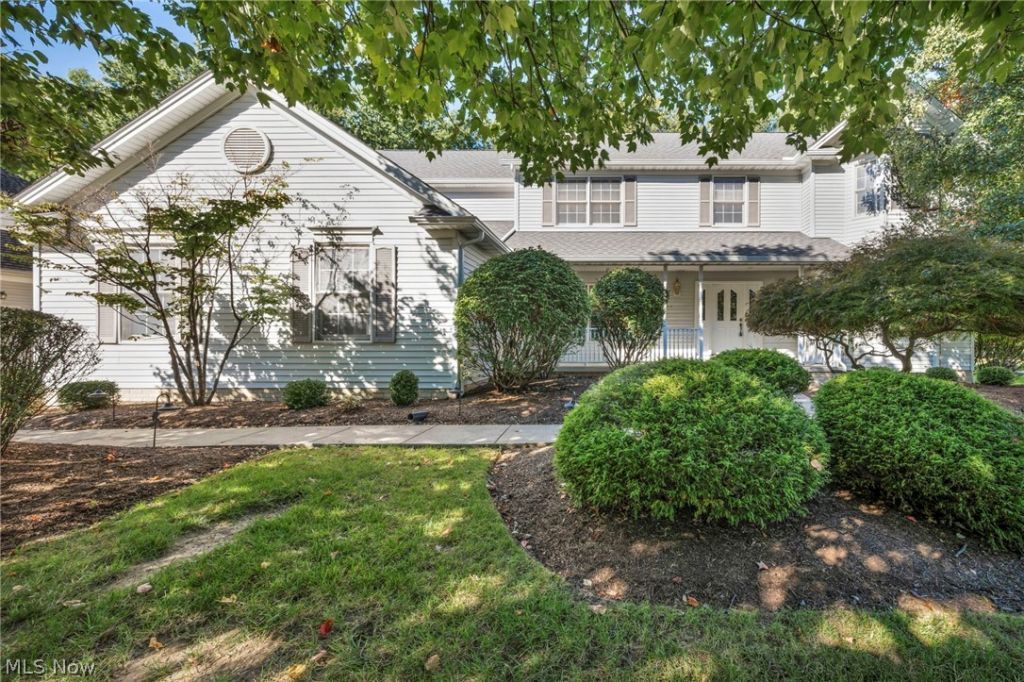
BEDS5
BATHS4 full
SQUARE FEET4,235
MLS#5249094
STATUSActive
PROPERTY TYPEResidential - Single Family
SUBDIVISIONRaintree Park Sub 2
SCHOOLMentor Exempted Village
Property Description
Exceptional space, flexibility and privacy in Mentor's Raintree Park, with approximately one acre across two parcels, including a wooded second parcel that creates additional separation and green space. Offering more than 3,700 square feet above grade, this expansive home delivers a layout that adapts easily to changing needs. A distinctive first-floor wing features its own exterior entrance, ramped walkway, spacious vaulted living area, kitchenette and full bath, creating an outstanding option for a first-floor primary retreat, private guest quarters, recreation or media space, home office suite, or multigenerational living. The traditional second-floor layout includes four additional bedrooms plus an oversized flex room ideal for a theater, office, studio or recreation space. Generously sized main living areas include a large kitchen and full walk-in pantry offering exceptional everyday storage. The finished lower level adds another layer of usable living space along with an impressive amount of storage for seasonal items, hobbies and household extras. Fresh neutral paint and new carpeting create a clean, cohesive presentation while leaving room for future personalization. Outside, an expansive deck extends the living space and overlooks the privacy created by the wooded second parcel. With substantial square footage, first- or second-floor primary possibilities, multiple living and work-from-home spaces, a finished lower level, exceptional storage and approximately one acre, this is a home with the kind of flexibility that is increasingly difficult to duplicate.
Property Features
Property Type: Residential - Single Family
Basement: Yes
Basement: Partially Finished, Unfinished, Sump Pump
Cooling: Central Air
Fireplaces: 1
Garage: 3 car attached
Heating: Forced Air
Home Style: Colonial
Lot Size: 1.02 Acres
Roof Type: Asphalt, Fiberglass
Stories: 2.0
Taxes: $6,562 / year
Year Built: 1996
Amenities
Wet Bar
Built-in Features
Ceiling Fan(s)
Cathedral Ceiling(s)
Double Vanity
Entrance Foyer
Eat-in Kitchen
In-Law Floorplan
Kitchen Island
Primary Downstairs
Pantry
See Remarks
Storage
Soaking Tub
Track Lighting
Vaulted Ceiling(s)
Natural Woodwork
Walk-In Closet(s)
Sprinkler/Irrigation
Private Yard
Feature Descriptions
Accessibility: Accessible Washer/Dryer, Accessible Kitchen Appliances, Accessible Full Bath, Adaptable Bathroom Walls, Customized Wheelchair Accessible, Safe Emergency Egress from Home, Grip-Accessible Features, Accessible Kitchen, Accessible Central Living Area, Central Living Area, Accessible Approach with Ramp, Visitor Bathroom, Accessible Doors, Accessible Entrance, Accessible Hallway(s)
Appliances: Built-In Oven, Cooktop, Dryer, Dishwasher, Disposal, Microwave, Refrigerator, Washer
Days on Site: 3
Exterior: Vinyl Siding
Fireplace: Gas, Glass Doors, Gas Log, Gas Starter, Great Room
HOA: Yes
HOA Fee: 92/ Annually
Laundry: Inside, Main Level, Laundry Room, Laundry Tub, Sink, See Remarks
Lot: Back Yard, Flat, Level, Many Trees, See Remarks, Wooded
Parcel#: 16-C-067-G-00-029-0
Parking: Attached, Drain, Direct Access, Electricity, Garage, Garage Door Opener, Inside Entrance, Kitchen Level, Oversized, Garage Faces Side, See Remarks
Patio/Porch: Front Porch, Patio
Security: Security System, Smoke Detector(s)
Sewer: Public Sewer
View: Trees/Woods
Water: Public
Window: Screens, Skylight(s)
Room Sizes
Kitchen: N D x N D Level - First
Recreation: N D x N D Level - Lower
Laundry: N D x N D Level - First
Bedroom: N D x N D Level - Second
Bedroom: N D x N D Level - Second
Bedroom: N D x N D Level - Second
Primary Bedroom: N D x N D Level - Second
Media Room: N D x N D Level - Second
Office: N D x N D Level - First
Dining Room: N D x N D Level - First
Great Room: N D x N D Level - First
Additl. Living Suite: N D x N D Level - First
Local Schools
School District: Mentor Exempted Village
Listed By / Shown By
Listed By
Agency Name: Platinum Real Estate
Agency Contact: Zervos@ContactPlatinum.com, 216-440-9089
Shown By
Agency Title: DeHOFF REALTORS
Agency Phone: 330-499-8153

Estimate Your Payment
Estimated Payment
$ 3,560.31 per month $2,826.84 Principal & Interest $546.83 Property Tax $186.64 Homeowner's Insurance
7732 Debonaire Drive | MLS# 5249094
This single family home located at 7732 Debonaire Drive, Mentor, OH 44060 is currently listed for sale with an asking price of $639,900. This property was built in 1996 and has 5 bedrooms and 4 full baths with 4235 sq. ft. Debonaire Drive is located in the Raintree Park Sub 2 subdivision within the Mentor Exempted Village school district. Search Raintree Park Sub 2 real estate on www.dehoff.com today.