
BEDS3
BATHS2 full 1 partial
SQUARE FEET1,800
MLS#5237589
STATUSActive
PROPERTY TYPEResidential - Single Family
SUBDIVISIONMentor Garden Estates Sub 3
SCHOOLMentor Exempted Village
Property Description
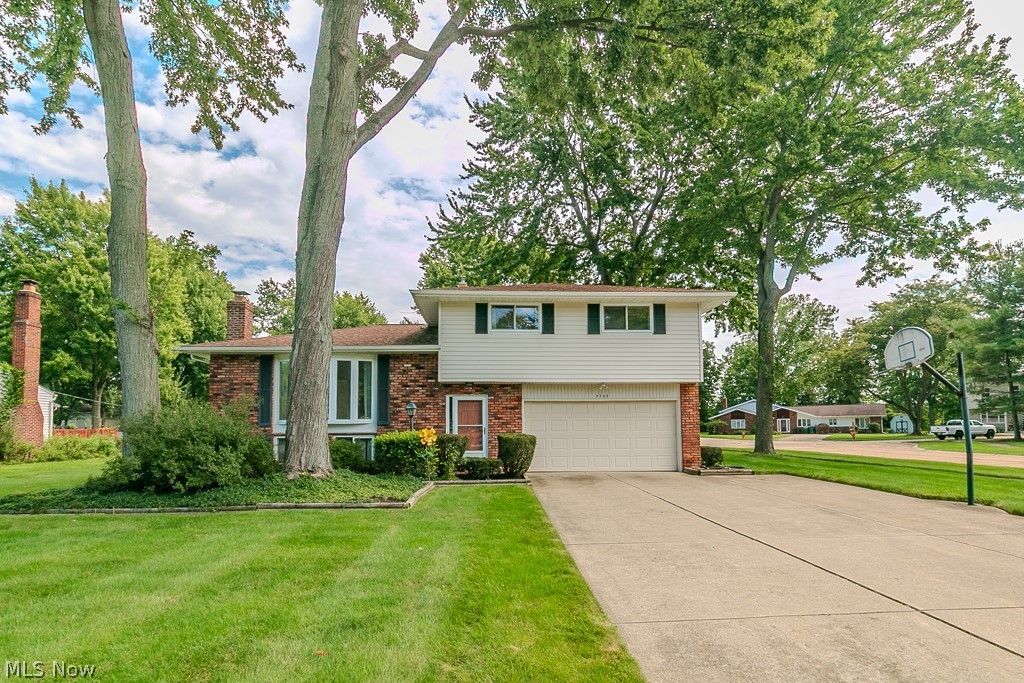
Welcome to 7735 Ohio Street! This well-maintained and move-in ready 3-bedroom, 2.5-bath split-level home is situated on a large corner lot in the highly desirable Mentor School District. The freshly painted interior offers a spacious and comfortable layout with a living room, dining room, kitchen, family room and full bath on the main level, plus three bedrooms and a full bath upstairs. The lower level features a cozy recreation room with a fireplace, half bath, laundry room and plenty of storage, with potential to expand the living space into the additional storage/bonus room. Enjoy the convenience of a 2024 HVAC system. The attached 2-car garage provides easy access, while the fenced yard, patio and shed offer great outdoor space and storage. Kitchen appliances and washer/dryer are included. With generous storage, potential for additional finished space and a fantastic corner-lot setting, this home is ready to welcome its next owner!
Property Features
Property Type: Residential - Single Family
Basement: Yes
Basement: Finished
Cooling: Central Air
Fireplaces: 1
Garage: 2
Heating: Forced Air, Gas
Home Style: Split Level
Lot Size: 0.37 Acres
Roof Type: Asphalt, Fiberglass
Stories: 2.0
Taxes: $3,500 / year
Year Built: 1974
Feature Descriptions
Appliances: Dryer, Dishwasher, Range, Refrigerator, Washer
Exterior: Vinyl Siding
Fencing: Partial, Wood
Fireplace: Recreation Room
Laundry: Lower Level, Laundry Room
Lot: Corner Lot
Parcel#: 16-C-071-E-00-008-0
Parking: Driveway, Garage
Patio/Porch: Patio
Sewer: Public Sewer
Water: Public
Room Sizes
Bonus Room: 21 x 12 Level - Lower
Utility Room: 17 x 11 Level - Lower
Recreation: 21 x 13 Level - Lower
Bedroom: 12 x 10 Level - Second
Bedroom: 11 x 12 Level - Second
Bedroom: 13 x 13 Level - Second
Family Room: 22 x 14 Level - First
Dining Room: 12 x 9 Level - First
Kitchen: 12 x 12 Level - First
Living Room: 21 x 13 Level - First
Local Schools
School District: Mentor Exempted Village
Listed By / Shown By
Listed By
Agency Name: Keller Williams Greater Metropolitan
Agency Contact: 440-781-4557, shannon@lisasiskoteam.com
Shown By
Agency Title: DeHOFF REALTORS
Agency Phone: 330-499-8153

Estimate Your Payment
Estimated Payment
$ 1,775.09 per month $1,391.55 Principal & Interest $291.67 Property Tax $91.88 Homeowner's Insurance
7735 Ohio Street | MLS# 5237589
This single family home located at 7735 Ohio Street, Mentor, OH 44060 is currently listed for sale with an asking price of $315,000. This property was built in 1974 and has 3 bedrooms and 2 full and 1 partial baths with 1800 sq. ft. Ohio Street is located in the Mentor Garden Estates Sub 3 subdivision within the Mentor Exempted Village school district. Search Mentor Garden Estates Sub 3 real estate on www.dehoff.com today.