
BEDS5
BATHS3 full
SQUARE FEET2,855
MLS#5250108
STATUSActive
PROPERTY TYPEResidential - Single Family
SUBDIVISIONBrookview Reserve Sub
SCHOOLMentor Exempted Village
Property Description
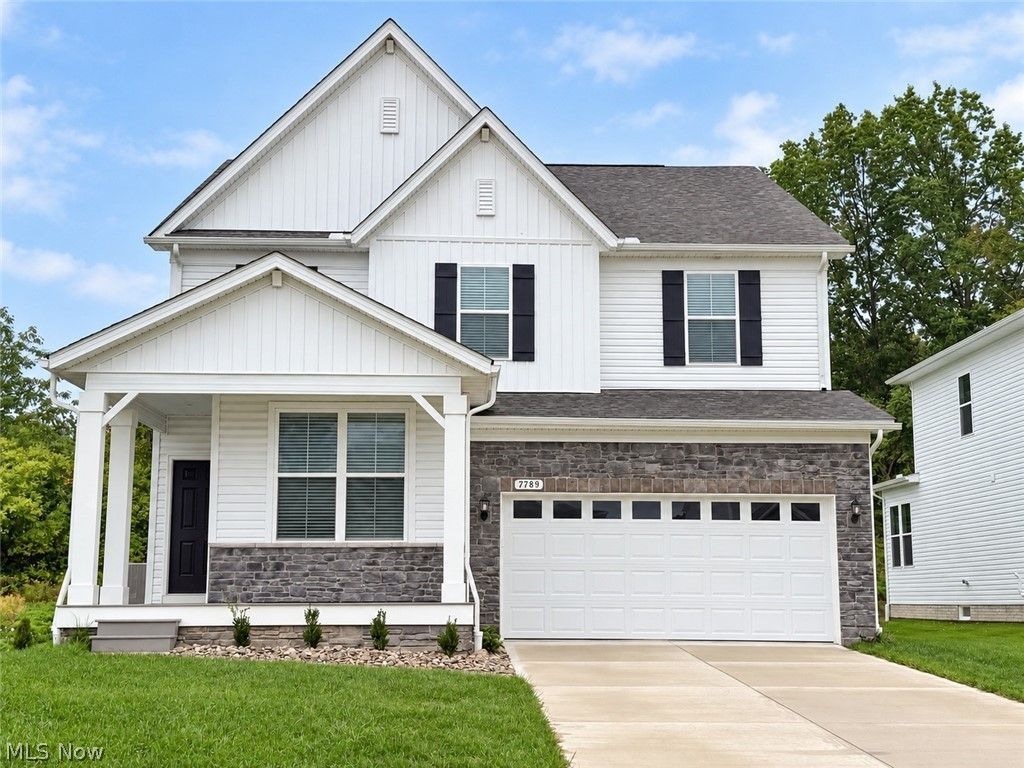
Welcome to this stunning, newly built Pulte home, completed in 2025! Offering 5 bedrooms, 3 full bathrooms, and over 2,800 square feet of beautifully designed living space, this nearly new home combines modern style, comfort, and functionality. The spacious, thoughtfully designed floor plan provides plenty of flexibility for everyday living and entertaining, with room for guests, a home office, or additional flex space. Enjoy the added peace of mind that comes with newer construction, including a 10-year structural warranty. The finished garage complements the home?s clean, polished feel and is equipped with a 220V line, making it ready for electric vehicle charging. Ideally located in Mentor with convenient access to shopping, dining, schools, parks, and major highways, this beautiful home offers the space and modern conveniences you?ve been looking for. Move right in and enjoy all the benefits of a nearly new home without the wait of building!
Property Features
Property Type: Residential - Single Family
Basement: Yes
Basement: Bath/Stubbed, Unfinished, Sump Pump
Cooling: Central Air
Garage: 2 car attached
Heating: Forced Air, Gas
Home Style: Colonial
Lot Size: 0.12 Acres
Roof Type: Asphalt
Stories: 2.0
Taxes: $49 / year
Year Built: 2025
Feature Descriptions
Appliances: Dryer, Dishwasher, Microwave, Range, Refrigerator, Washer
Exterior: Aluminum Siding, Vinyl Siding
HOA: Yes
HOA Fee: 528.25/ Annually
Laundry: Main Level, Laundry Room
Parcel#: 16-A-005-H-00-162-0
Parking: Attached, Garage
Patio/Porch: Rear Porch, Porch
Sewer: Public Sewer
Water: Public
Room Sizes
Bathroom: 9 x 6 Level - First
Laundry: 6 x 8 Level - First
Bedroom: 14 x 12 Level - Second
Office: 6 x 6 Level - First
Primary Bedroom: 15 x 14 Level - Second
Dining Room: 16 x 17 Level - First
Bathroom: N D x N D Level - Second
Basement: 38 x 18 Level - Lower
Bedroom: N D x N D Level - Second
Other: 9 x 5 Level - Second
Living Room: 16 x 16 Level - First
Mud Room: 6 x 5 Level - First
Bedroom: 12 x 11 Level - Second
Utility Room: 19 x 10 Level - Lower
Kitchen: 16 x 11 Level - First
Bedroom: 12 x 11 Level - First
Primary Bathroom: 16 x 7 Level - Second
Loft: 17 x 16 Level - Second
Local Schools
School District: Mentor Exempted Village
Listed By / Shown By
Listed By
Agency Name: McDowell Homes Real Estate Services
Agency Contact: danteattinato@mcdhomes.com, 216-203-7761
Shown By
Agency Title: DeHOFF REALTORS
Agency Phone: 330-499-8153

Estimate Your Payment
Estimated Payment
$ 2,829.19 per month $2,650.14 Principal & Interest $4.08 Property Tax $174.97 Homeowner's Insurance
7789 Clydesdale Drive | MLS# 5250108
This single family home located at 7789 Clydesdale Drive, Mentor, OH 44060 is currently listed for sale with an asking price of $599,900. This property was built in 2025 and has 5 bedrooms and 3 full baths with 2855 sq. ft. Clydesdale Drive is located in the Brookview Reserve Sub subdivision within the Mentor Exempted Village school district. Search Brookview Reserve Sub real estate on www.dehoff.com today.