
BEDS4
BATHS2 full 1 partial
SQUARE FEET2,272
MLS#5258549
STATUSActive
PROPERTY TYPEResidential - Single Family
SUBDIVISIONKing Arthur Estates
SCHOOLMentor Exempted Village
Property Description
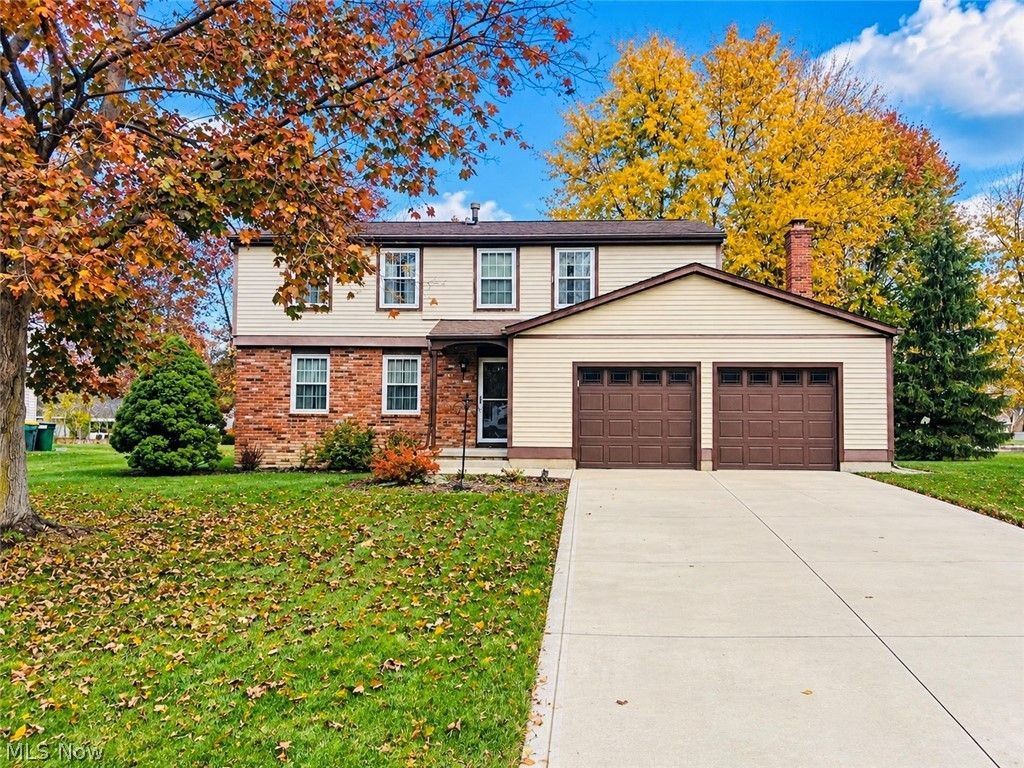
Great new listing in a desirable Mentor neighborhood! This 4-bedroom home features a primary ensuite with a walk-in closet, an exceptionally large second bedroom, and two additional spacious bedrooms. Main level includes new flooring in the living and family rooms, a fireplace, a dining area, and a large kitchen with appliances and extensive cabinet space. Upper level features new carpeting throughout. Full unfinished basement that has plenty of opportunity to become finished and another living area. Sliding glass doors lead out to a patio and a half-acre yard complete with a storage shed, plus a 2-car attached garage. Recent updates include the A/C unit, garage door, driveway, back patio, hot water tank, and upstairs bathrooms. Close to schools, parks and shopping. Easy to show-contact agent for showings or additional details!
Property Features
Property Type: Residential - Single Family
Basement: Yes
Basement: Full, Unfinished
Cooling: Central Air
Fireplaces: 1
Garage: 2 car attached
Heating: Forced Air
Home Style: Colonial
Lot Size: 0.54 Acres
Roof Type: Asphalt, Fiberglass
Stories: 2.0
Taxes: $4,017 / year
Year Built: 1983
Feature Descriptions
Appliances: Dryer, Dishwasher, Range, Refrigerator, Washer
Exterior: Aluminum Siding, Brick
Laundry: Lower Level
Lot: Back Yard, Front Yard
Parcel#: 16-C-077-M-00-080-0
Parking: Attached, Direct Access, Driveway, Garage
Patio/Porch: Patio
Sewer: Public Sewer
Water: Public
Room Sizes
Bedroom: N D x N D Level - Second
Bedroom: N D x N D Level - Second
Bedroom: N D x N D Level - Second
Primary Bedroom: N D x N D Level - Second
Living Room: N D x N D Level - First
Eat-in Kitchen: N D x N D Level - First
Family Room: N D x N D Level - First
Local Schools
School District: Mentor Exempted Village
Listed By / Shown By
Listed By
Agency Name: McDowell Homes Real Estate Services
Agency Contact: bobchessman@mcdhomes.com, 440-665-5887
Shown By
Agency Title: DeHOFF REALTORS
Agency Phone: 330-499-8153

Estimate Your Payment
Estimated Payment
$ 1,983.00 per month $1,546.17 Principal & Interest $334.75 Property Tax $102.08 Homeowner's Insurance
7875 Saint James Drive | MLS# 5258549
This single family home located at 7875 Saint James Drive, Mentor, OH 44060 is currently listed for sale with an asking price of $350,000. This property was built in 1983 and has 4 bedrooms and 2 full and 1 partial baths with 2272 sq. ft. Saint James Drive is located in the King Arthur Estates subdivision within the Mentor Exempted Village school district. Search King Arthur Estates real estate on www.dehoff.com today.