
BEDS3
BATHS2 full
SQUARE FEET2,674
MLS#5231633
STATUSActive
PROPERTY TYPEResidential - Single Family
SUBDIVISIONSpring Hill Villas
SCHOOLGreen Local
Property Description
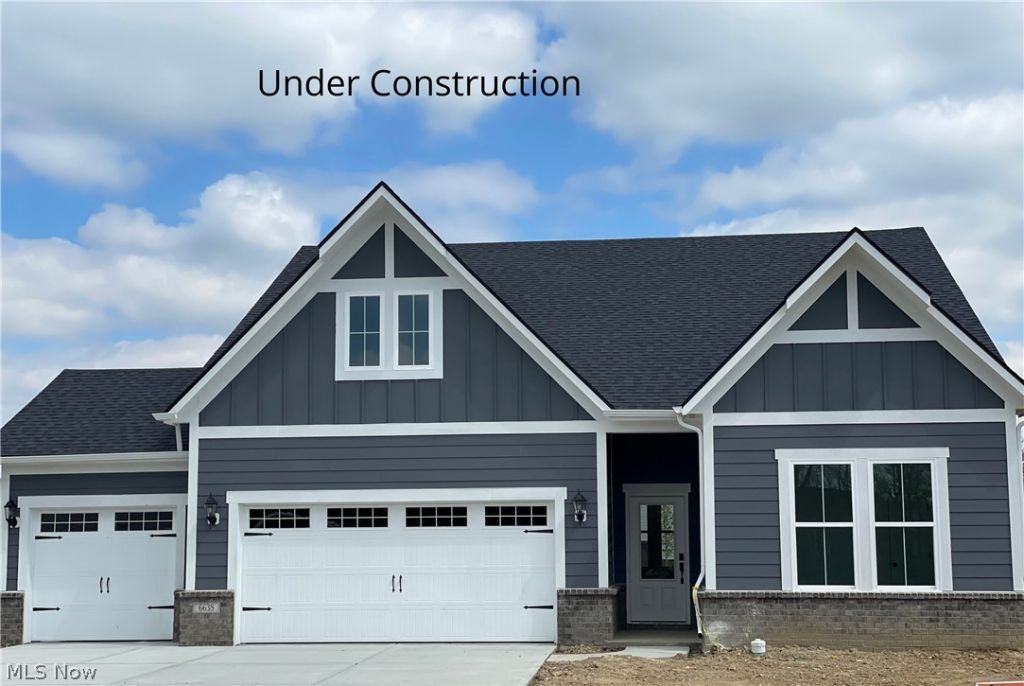
Walkout basement with water view and a 3-car garage?available on only one homesite in Spring Hill. This is a rare opportunity to build a Sarasota plan with these highly desirable features at this price point. Built by Drees Homes, a semi-custom builder known for quality craftsmanship and personalization, buyers can choose from 8 floor plans and a wide array of structural and design options. From ranch layouts to first-floor owner's suites and finished lower levels, you can create a home tailored to your lifestyle. Typical build time is 68 months. Enjoy the ease of maintenance-free living with lawn care and snow removal included, giving you more time to enjoy your home and community. Located in the highly rated Green Local School District, Spring Hill combines low- maintenance living with excellent schools and everyday convenience. Opportunities like this are extremely limited?contact us today to secure this homesite before it's gone. Photos are of decorated model and for illustrative purposes only.
Property Features
Property Type: Residential - Single Family
Basement: Yes
Basement: Full, Partially Finished, Walk-Out Access, Sump Pump
Cooling: Central Air
Garage: 3 car attached
Heating: Gas
Home Style: Ranch
Lot Size: 0.21 Acres
Roof Type: Asphalt, Fiberglass
Stories: 1.0
Taxes: $0 / year
Year Built: 2026
Amenities
Double Vanity
Entrance Foyer
Eat-in Kitchen
Kitchen Island
Primary Downstairs
Walk-In Closet(s)
Feature Descriptions
Appliances: Dishwasher, Disposal, Microwave, Range
Exterior: Vinyl Siding
HOA: Yes
HOA Fee: 175/ Monthly
Laundry: Main Level
Parcel#: 2817395
Parking: Attached, Garage
Sewer: Public Sewer
View: Water
Water: Public
Local Schools
School District: Green Local
Listed By / Shown By
Listed By
Agency Name: EXP Realty, LLC.
Agency Contact: sylvia@incteamrealestate.com, 216-316-1893
Shown By
Agency Title: DeHOFF REALTORS
Agency Phone: 330-499-8153

Estimate Your Payment
Estimated Payment
$ 2,804.24 per month $2,630.57 Principal & Interest $0.00 Property Tax (data not provided by mls) $173.68 Homeowner's Insurance
791 Colesbourne Circle | MLS# 5231633
This single family home located at 791 Colesbourne Circle , Green, OH 44685 is currently listed for sale with an asking price of $595,470. This property was built in 2026 and has 3 bedrooms and 2 full baths with 2674 sq. ft. Colesbourne Circle is located in the Spring Hill Villas subdivision within the Green Local school district. Search Spring Hill Villas real estate on www.dehoff.com today.