
BEDS4
BATHS3 full 1 partial
SQUARE FEET3,810
MLS#5233803
STATUSActive
PROPERTY TYPEResidential - Single Family
SUBDIVISIONNewell Creek Sub
SCHOOLMentor Exempted Village
Property Description
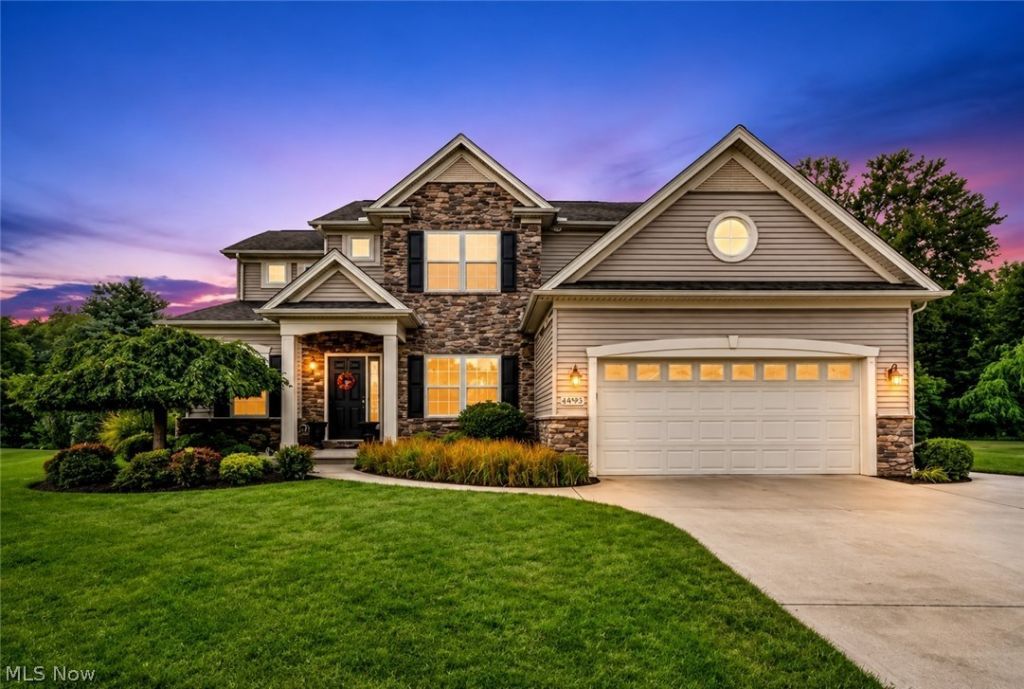
Welcome to this impressive 4-bedroom, 3.5-bath home in Mentor's desirable Newell Creek subdivision, ideally situated in one of the development's most sought-after locations?a quiet cul-de-sac backing to a beautiful private wooded setting! Hardwood flooring, crown molding, architectural details and quality finishes highlight the main level. The formal dining room is perfect for entertaining, while the private first-floor office with French doors is ideal for working from home. The spacious kitchen features rich cabinetry, granite countertops, tile backsplash, stainless appliances, center island with seating and an over-the-range microwave with built-in hood fan that vents directly outside. The dining area offers sliders to the backyard, while the kitchen opens to a large family room with stone fireplace, custom built-ins and abundant natural light. Upstairs are four spacious bedrooms, including an impressive owner's suite with private bath featuring dual vanities, granite countertops, soaking tub and separate tiled shower. The guest bath also features a double vanity. The finished lower level offers additional living space for a rec room, theater, game room or workout area, plus the third full bath and large storage area. Outside, enjoy a multi-level composite deck overlooking a stamped-concrete patio with built-in fire pit and hot tub, surrounded by a peaceful wooded backdrop. A gas line stub-out under the deck provides convenient grill hookup, and a concrete walkway provides easy access to the backyard. The attached garage is an extra 6 feet deep, providing valuable space for storage, lawn equipment and more. Enjoy Newell Creek amenities including a community pool, clubhouse, walking trails and playground. Convenient South Mentor location near Great Lakes Mall, I-90, shopping, restaurants and entertainment. Quality built, beautifully maintained and move-in ready?this exceptional home is an absolute must-see!
Property Features
Property Type: Residential - Single Family
Basement: Yes
Basement: Full
Cooling: Central Air
Fireplaces: 1
Garage: 2 car attached
Heating: Forced Air, Gas
Home Style: Colonial
Lot Size: 0.35 Acres
Roof Type: Asphalt, Fiberglass
Stories: 2.0
Taxes: $6,233 / year
Year Built: 2012
Feature Descriptions
Exterior: Stone, Vinyl Siding
Fencing: None
HOA: Yes
HOA Fee: 650/ Annually
Lot: Cul-De-Sac
Parcel#: 16-A-009-C-00-221-0
Parking: Attached, Garage
Sewer: Public Sewer
Water: Public
Room Sizes
Primary Bedroom: 16 x 14 Level - Second
Eat-in Kitchen: 24 x 13 Level - First
Dining Room: 15 x 12 Level - First
Bedroom: 12 x 12 Level - Second
Bedroom: 13 x 12 Level - Second
Bedroom: 13 x 12 Level - Second
Family Room: 21 x 18 Level - First
Primary Bathroom: 12 x 10 Level - Second
Office: 11 x 10 Level - First
Recreation: 33 x 25 Level - Lower
Local Schools
School District: Mentor Exempted Village
Listed By / Shown By
Listed By
Agency Name: Real of Ohio
Agency Contact: kaimteam@gmail.com, 440-796-0425
Shown By
Agency Title: DeHOFF REALTORS
Agency Phone: 330-499-8153

Estimate Your Payment
Estimated Payment
$ 3,674.17 per month $2,959.37 Principal & Interest $519.42 Property Tax $195.39 Homeowner's Insurance
8006 Dovegate Circle | MLS# 5233803
This single family home located at 8006 Dovegate Circle, Mentor, OH 44060 is currently listed for sale with an asking price of $669,900. This property was built in 2012 and has 4 bedrooms and 3 full and 1 partial baths with 3810 sq. ft. Dovegate Circle is located in the Newell Creek Sub subdivision within the Mentor Exempted Village school district. Search Newell Creek Sub real estate on www.dehoff.com today.