
BEDS3
BATHS1 full
SQUARE FEET864
MLS#5251121
STATUSActive
PROPERTY TYPEResidential - Single Family
SUBDIVISIONBruscino Estate
SCHOOLElyria City
Property Description
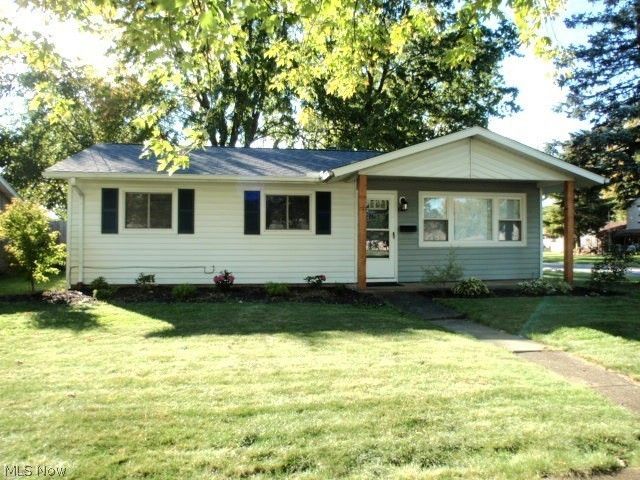
Wonderful ranch style home and perfect for anyone, especially for someone looking for one floor living and no steps. Fantastic, spacious kitchen new granite countertops and ceramic backsplash. There are lots of handsome, natural wood cabinets and cupboards, ceiling fan, ceramic tile flooring that extends into the laundry/utility room. Gas range, refrigerator, microwave and dishwasher are included with purchase. Dining area in the kitchen overlooks the yard. Bathroom has ceramic tile around the tub area and the floor. The large living room has a ceiling fan and luxury vinyl flooring that extends into the hallway. 3 Bedrooms all have new carpeting. Home has been freshly painted throughout. 1 1/2 half car, detached garage has door openers. Roof installed in August '26. Furnace and Central air are approximately 1 -2 years old. Vinyl windows throughout. Nothing to do but pack your bags and move in. Owner holds active Ohio real estate salesman's license. Listing agent and seller are related.
Property Features
Property Type: Residential - Single Family
Basement: None
Cooling: Central Air, Ceiling Fan(s)
Garage: 1.5
Heating: Forced Air, Gas
Home Style: Ranch
Lot Size: 0.18 Acres
Roof Type: Asphalt, Fiberglass
Stories: 1.0
Taxes: $1,554 / year
Year Built: 1965
Amenities
Ceiling Fan(s)
Eat-in Kitchen
Granite Counters
Feature Descriptions
Appliances: Dishwasher, Microwave, Range, Refrigerator
Days on Site: 1
Exterior: Aluminum Siding
Laundry: Laundry Room
Lot: Corner Lot, City Lot
Parcel#: 06-25-006-123-030
Parking: Driveway, Detached, Garage, Garage Door Opener, Paved, Garage Faces Side
Patio/Porch: Covered, Front Porch
Sewer: Public Sewer
View: City
Water: Public
Window: Blinds, Double Pane Windows, Screens
Room Sizes
Bedroom: 10 x 9 Level - First
Bedroom: 11 x 9 Level - First
Primary Bedroom: 11 x 10 Level - First
Laundry: 9 x 8 Level - First
Kitchen: 11 x 10 Level - First
Living Room: 16 x 11 Level - First
Local Schools
School District: Elyria City
Listed By / Shown By
Listed By
Agency Name: Russell Real Estate Services
Agency Contact: jackiemeinke@gmail.com, 440-668-3860
Shown By
Agency Title: DeHOFF REALTORS
Agency Phone: 330-499-8153

Estimate Your Payment
Estimated Payment
$ 929.61 per month $750.56 Principal & Interest $129.50 Property Tax $49.55 Homeowner's Insurance
801 Concord Avenue | MLS# 5251121
This single family home located at 801 Concord Avenue, Elyria, OH 44035 is currently listed for sale with an asking price of $169,900. This property was built in 1965 and has 3 bedrooms and 1 full baths with 864 sq. ft. Concord Avenue is located in the Bruscino Estate subdivision within the Elyria City school district. Search Bruscino Estate real estate on www.dehoff.com today.