
BEDS3
BATHS2 full
SQUARE FEET2,325
MLS#5236413
STATUSActive
PROPERTY TYPEResidential - Single Family
SUBDIVISIONLawrence
SCHOOLNorthwest Local
Property Description
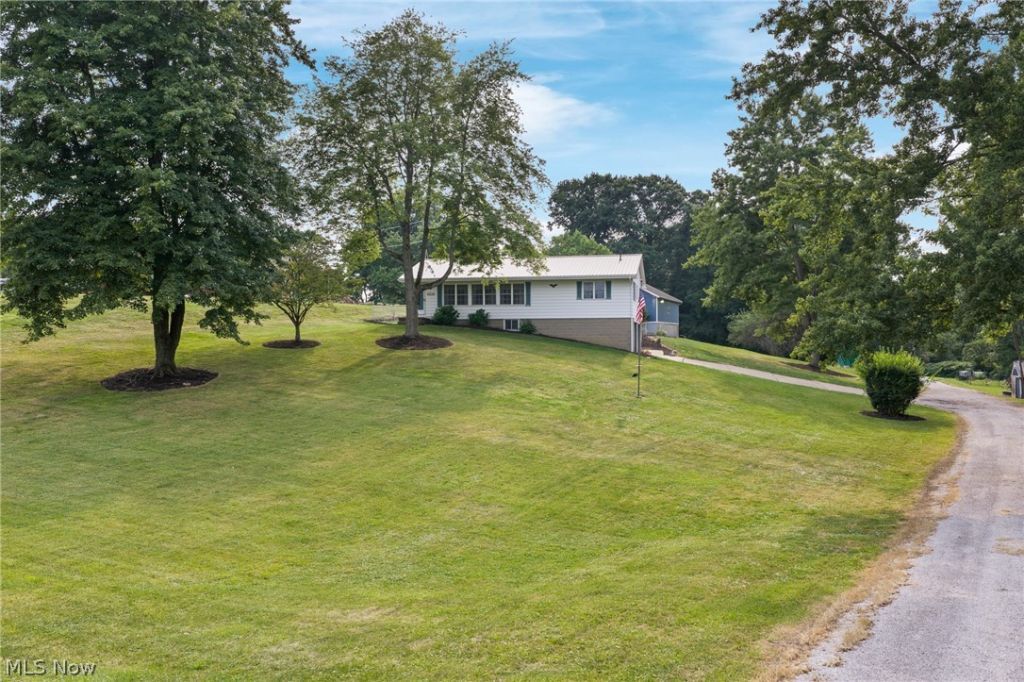
Country Retreat with FREE Natural Gas, Heated Pool, Outbuilding and a pond on 3.61 private acres! Stop paying for heat this winter ? or ever again. This home comes with FREE natural gas! Enjoy year-round comfort while heating both the home and the in-ground heated pool! Nestled on 3.61 acres, this property features a creek-fed pond, mature trees, and peaceful country surroundings. With extensive updates and modern mechanicals, it's a move-in-ready retreat with incredible long-term savings with a brand new metal roof and so much more! Property Highlights FREE natural gas heats the home and the heated in-ground pool Creek-fed pond offering scenic views and natural charm In-ground pool with newer liner, return lines, pump, and filter (2021) Outbuilding with electric and plumbed for gas? ideal for a workshop or hobby space Brand-new metal roof, gutters, downspouts, and fascia (installed 7/26) Newer furnace, central air, well pump, and pressure tank (approx 2022) Hot water tank (2024) Newer stainless steel kitchen appliances Newer washer and dryer (2021) included Additional Features: This home blends modern updates with the tranquility of country living. Enjoy pond views, a heated pool, and plenty of space for entertaining, gardening, or simply unwinding in your own private oasis ? all while benefiting from free natural gas for life.
Property Features
Property Type: Residential - Single Family
Basement: Yes
Basement: Partially Finished, Walk-Up Access, Walk-Out Access
Cooling: Central Air
Fireplaces: 2
Garage: 2 car attached
Heating: Forced Air, Gas
Home Style: Ranch
Lot Size: 3.61 Acres
Roof Type: Metal, Other
Stories: 1.0
Taxes: $4,214 / year
Year Built: 1972
Amenities
Ceiling Fan(s)
Open Floorplan
See Remarks
Soaking Tub
Natural Woodwork
Feature Descriptions
Accessibility: None
Appliances: Dryer, Dishwasher, Range, Refrigerator, Washer
Exterior: Aluminum Siding
Fencing: Chain Link
Fireplace: Gas
Parcel#: 02613382
Parking: Attached, Drain, Direct Access, Driveway, Detached, Electricity, Garage, Garage Door Opener, Heated Garage, Oversized, RV Access/Parking, Storage
Pool: Fenced, Gas Heat, In Ground, Outdoor Pool, Private, See Remarks, Liner, In-Ground
Sewer: Septic Tank
Swimming Pool: Yes
Water: Well
Local Schools
School District: Northwest Local
Listed By / Shown By
Listed By
Agency Name: Keller Williams Legacy Group Realty
Agency Contact: hollyvanriper@kw.com, 330-323-3872
Shown By
Agency Title: DeHOFF REALTORS
Agency Phone: 330-499-8153

Estimate Your Payment
Estimated Payment
$ 2,234.41 per month $1,766.61 Principal & Interest $351.17 Property Tax $116.64 Homeowner's Insurance
8035 High Mill Avenue Nw | MLS# 5236413
This single family home located at 8035 High Mill Avenue Nw, Canal Fulton, OH 44614 is currently listed for sale with an asking price of $399,900. This property was built in 1972 and has 3 bedrooms and 2 full baths with 2325 sq. ft. High Mill Avenue Nw is located in the Lawrence subdivision within the Northwest Local school district. Search Lawrence real estate on www.dehoff.com today.