
BEDS3
BATHS2 full
SQUARE FEET1,351
MLS#5252147
STATUSActive
PROPERTY TYPEResidential - Single Family
SUBDIVISIONLutz Ranch Estates
SCHOOLFairless Local
Property Description
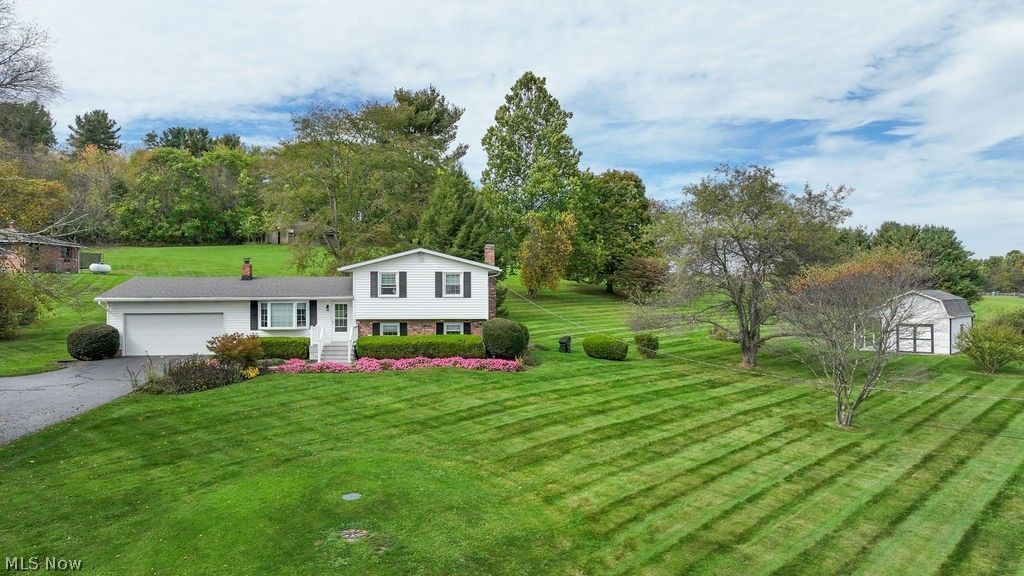
Nestled in a peaceful country setting, this wonderfully maintained, one-owner split-level home offers the space, character, and privacy you've been looking for! Situated on 2 acres, this 3-bedroom, 2-bath home features a dedicated office, original hardwood floors throughout much of the home, and a cozy wood-burning fireplace currently equipped with a gas insert. Enjoy outdoor living with a spacious 16' x 13' covered concrete back porch, perfect for relaxing or entertaining. The 14' x 24' outbuilding offers excellent storage or hobby space, complete with a loft and an attached 6' x 24' covered porch. With its well-cared-for condition, versatile living spaces, and room to enjoy the outdoors, this property offers a wonderful opportunity to embrace country living while making it your own!
Property Features
Property Type: Residential - Single Family
Basement: Yes
Basement: Full, Sump Pump
Cooling: Central Air
Fireplaces: 1
Garage: 2 car attached
Heating: Fireplace(s), Oil
Home Style: Split Level
Lot Size: 2.00 Acres
Roof Type: Asphalt, Fiberglass
Stories: 3.0
Taxes: $2,250 / year
Year Built: 1971
Amenities
Storage
Feature Descriptions
Appliances: Dryer, Dishwasher, Microwave, Range, Refrigerator, Water Softener, Washer
Exterior: Brick, Vinyl Siding
Fireplace: Electric, Insert, Wood Burning
Laundry: Lower Level
Lot: Cleared, Flat, Level
Parcel#: 01001416
Parking: Attached, Garage Faces Front, Garage, Paved
Patio/Porch: Rear Porch, Covered
Sewer: Septic Tank
Water: Well
Room Sizes
Family Room: 13 x 21 Level - Lower
Bathroom: 8 x 9 Level - Lower
Office: 10 x 9 Level - Lower
Bathroom: 8 x 9 Level - Second
Bedroom: 10 x 12 Level - Second
Bedroom: 10 x 12 Level - Second
Primary Bedroom: 12 x 12 Level - Second
Eat-in Kitchen: 11 x 20 Level - First
Living Room: 12 x 20 Level - First
Local Schools
School District: Fairless Local
Listed By / Shown By
Listed By
Agency Name: Keller Williams Legacy Group Realty
Agency Contact: shondadavis@kw.com, 330-204-4131
Shown By
Agency Title: DeHOFF REALTORS
Agency Phone: 330-499-8153

Estimate Your Payment
Estimated Payment
$ 1,600.29 per month $1,325.29 Principal & Interest $187.50 Property Tax $87.50 Homeowner's Insurance
8069 Goodrich Road Sw | MLS# 5252147
This single family home located at 8069 Goodrich Road Sw, Navarre, OH 44662 is currently listed for sale with an asking price of $300,000. This property was built in 1971 and has 3 bedrooms and 2 full baths with 1351 sq. ft. Goodrich Road Sw is located in the Lutz Ranch Estates subdivision within the Fairless Local school district. Search Lutz Ranch Estates real estate on www.dehoff.com today.