
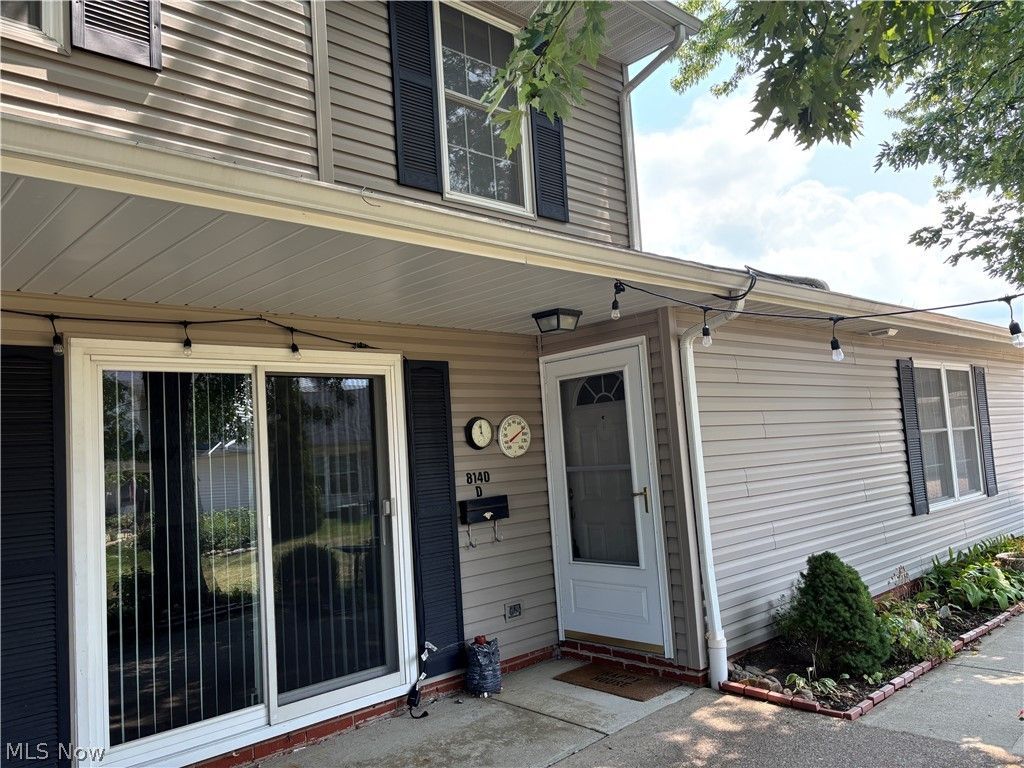
BEDS3
BATHS2 full
SQUARE FEET1,316
MLS#5233006
STATUSContingent
PROPERTY TYPEResidential - Condominium
SUBDIVISIONIndependence Place Condo
SCHOOLMentor Exempted Village
Property Description
Stop Renting and Making Your Landlord Rich! Welcome to Independence Place! First floor features a nice sized living room, dining room with sliding doors that lead onto the patio, kitchen with all appliances and a small laundry room with washer and dryer. There is also a bedroom and full bath on the first floor. Second floor has two bedrooms and another full bath. Attached one car garage. Private patio with a view of the yard makes this condo location one of the best in the complex! Community has a playground and swimming pool. This one will need cosmetics and your touches to make it your own.
Property Features
Property Type: Residential - Condominium
Cooling: Central Air
Garage: 2 car attached
Heating: Forced Air
Lot Size: 0.33 Acres
Roof Type: Asphalt, Fiberglass
Stories: 2.0
Taxes: $1,003 / year
Year Built: 1974
Feature Descriptions
Days on Site: 77
Exterior: Vinyl Siding
HOA: Yes
HOA Fee: 340/ Monthly
Laundry: In Unit
Parcel#: 16-C-074-G-00-016-0
Parking: Attached, Direct Access, Garage
Pets Allowed: Yes
Sewer: Public Sewer
Water: Public
Room Sizes
Bathroom: N D x N D Level - First
Living Room: 18 x 13 Level - First
Laundry: 6 x 6 Level - First
Bedroom: 12 x 7 Level - Second
Dining Room: 9 x 9 Level - First
Kitchen: 8 x 7 Level - First
Bedroom: N D x N D Level - First
Bedroom: 18 x 11 Level - Second
Bathroom: N D x N D Level - Second
Local Schools
School District: Mentor Exempted Village
Listed By / Shown By
Listed By
Agency Name: RE/MAX Above & Beyond
Agency Contact: sheila.stupka@remax.net, 440-263-8358
Shown By
Agency Title: DeHOFF REALTORS
Agency Phone: 330-499-8153

Estimate Your Payment
Estimated Payment
$ 931.26 per month $795.17 Principal & Interest $83.58 Property Tax $52.50 Homeowner's Insurance
8140 Independence Drive | MLS# 5233006
This condo located at 8140 Independence Drive, Mentor, OH 44060 is currently listed for sale with an asking price of $180,000. This property was built in 1974 and has 3 bedrooms and 2 full baths with 1316 sq. ft. Independence Drive is located in the Independence Place Condo subdivision within the Mentor Exempted Village school district. Search Independence Place Condo real estate on www.dehoff.com today.