
BEDS3
BATHS2 full
SQUARE FEET1,428
MLS#5236270
STATUSContingent
PROPERTY TYPEResidential - Condominium
SUBDIVISIONIndependence Place Condo
SCHOOLMentor Exempted Village
Property Description
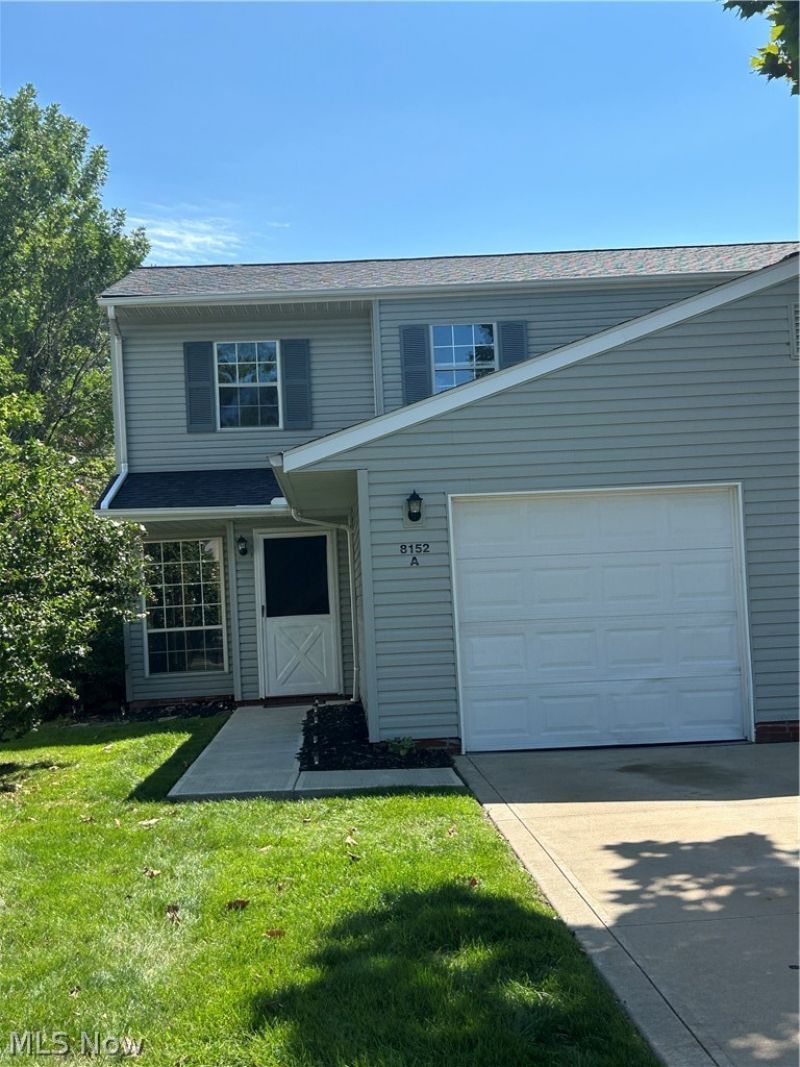
Looking for a new home in Independence Place? This 3 bedroom 2 Full bathroom Condo has a downstairs primary ensuite with two bedrooms and a full bathroom on the second level. Granite counters and bar top open concept living in the Heart of Mentor. AS-IS priced to Sale.
Property Features
Property Type: Residential - Condominium
Cooling: Central Air
Garage: 1
Heating: Forced Air
Home Style: Contemporary, Modern
Lot Size: 0.31 Acres
Roof Type: Asphalt, Fiberglass
Stories: 2.0
Taxes: $2,327 / year
Year Built: 1979
Amenities
Breakfast Bar
Granite Counters
Primary Downstairs
Recessed Lighting
Electric Grill
Feature Descriptions
Appliances: Dryer, Dishwasher, Disposal, Microwave, Range, Refrigerator, Washer
Community Features: Common Grounds/Area, Clubhouse, Playground, Park, Shopping, Suburban, Pool
Days on Site: 1
Exterior: Aluminum Siding
HOA: Yes
HOA Fee: 332/ Monthly
Laundry: Electric Dryer Hookup, In Kitchen
Parcel#: 16-C-074-R-00-001-0
Parking: Direct Access
Pets Allowed: Yes
Pool: Community
Sewer: Public Sewer
Swimming Pool: Yes
View: Neighborhood
Water: Public
Window: Aluminum Frames
Room Sizes
Bedroom: N D x N D Level - Second
Kitchen: N D x N D Level - First
Laundry: N D x N D Level - First
Great Room: N D x N D Level - First
Primary Bedroom: N D x N D Level - First
Bathroom: N D x N D Level - Second
Primary Bathroom: N D x N D Level - First
Bedroom: N D x N D Level - Second
Dining Room: N D x N D Level - First
Local Schools
School District: Mentor Exempted Village
Listed By / Shown By
Listed By
Agency Name: DreamTeam Realty, Inc.
Agency Contact: arnitayouragent@gmail.com, 216-390-1373
Shown By
Agency Title: DeHOFF REALTORS
Agency Phone: 330-499-8153

Estimate Your Payment
Estimated Payment
$ 970.95 per month $728.91 Principal & Interest $193.92 Property Tax $48.13 Homeowner's Insurance
8152 Puritan Drive, Unit 44-A | MLS# 5236270
This condo located at 8152 Puritan Drive, Unit 44-A, Mentor, OH 44060 is currently listed for sale with an asking price of $165,000. This property was built in 1979 and has 3 bedrooms and 2 full baths with 1428 sq. ft. Puritan Drive, Unit 44-A is located in the Independence Place Condo subdivision within the Mentor Exempted Village school district. Search Independence Place Condo real estate on www.dehoff.com today.