
BEDS3
BATHS2 full
SQUARE FEET1,421
MLS#5238443
STATUSActive
PROPERTY TYPEResidential - Condominium
SCHOOLNew Philadelphia City
Property Description
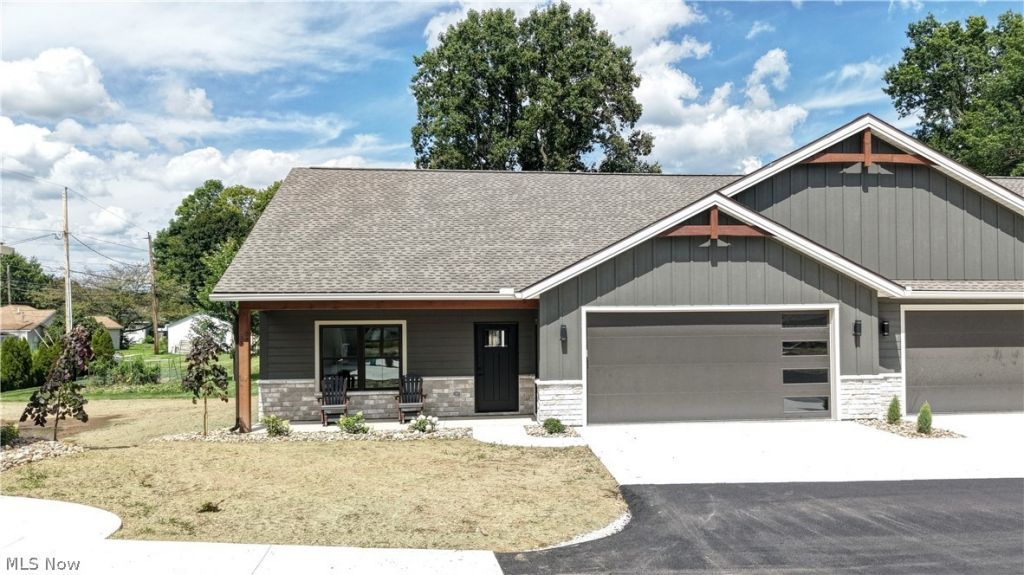
Brand-new construction on the Southside of New Philadelphia! This beautifully finished 3-bedroom, 2-bath condominium offers 1,421 sq. ft. of thoughtfully designed, low-maintenance living. A spacious 2-car garage and welcoming front porch with solid timber accents lead into an open-concept great room combining the kitchen, dining and living areas. Quality finishes throughout set this home apart, including high-quality LVP flooring, custom Amish-built cabinetry, quartz countertops, tile backsplash, GE kitchen appliances and solid wood beam accents. The private primary suite features a spacious bath with double vanity and tiled walk-in shower, along with a custom walk-in closet featuring Amish-crafted cabinetry. Exterior features include LP engineered board-and-batten siding on the front, stone wainscot, ProVia vinyl siding, architectural shingles and an 18' x 8' insulated garage door. Monthly association fees are $300 and include lawn care, landscaping and snow removal for easy, low-maintenance living. The yard has been seeded and finishing touches are ongoing as construction for this condo nears completion. Don't miss the opportunity to own a brand-new home in Southside Residences!
Property Features
Property Type: Residential - Condominium
Basement: None
Cooling: Central Air
Garage: 2 car attached
Heating: Electric, Forced Air
Home Style: Ranch
Roof Type: Asphalt
Stories: 1.0
Taxes: $0 / year
Year Built: 2026
Amenities
Beamed Ceilings
Cathedral Ceiling(s)
Double Vanity
Entrance Foyer
Eat-in Kitchen
Open Floorplan
Pantry
Recessed Lighting
Walk-In Closet(s)
Feature Descriptions
Appliances: Dishwasher, Disposal, Range, Refrigerator
Days on Site: 5
Exterior: Board & Batten Siding, Stone, Vinyl Siding
Fencing: None
Fireplace: None
HOA: Yes
HOA Fee: 295/ Monthly
Laundry: Electric Dryer Hookup, Inside, Main Level, Laundry Room, Laundry Tub, Sink
Lot: City Lot, Flat, Landscaped, Level
Parcel#: TBD
Parking: Asphalt, Attached, Concrete, Direct Access, Driveway, Electricity, Garage Faces Front, Garage, Garage Door Opener, Inside Entrance, Kitchen Level, Lighted, On Site, Water Available
Patio/Porch: Rear Porch, Front Porch
Sewer: Public Sewer
Water: Public
Room Sizes
Primary Bedroom: 13 x 11 Level - First
Eat-in Kitchen: 20 x 11 Level - First
Entry/ Foyer: 11 x 6 Level - First
Bedroom: 11 x 10 Level - First
Living Room: 21 x 13 Level - First
Pantry: 5 x 4 Level - First
Bedroom: 13 x 11 Level - First
Primary Bathroom: 10 x 9 Level - First
Bathroom: 8 x 5 Level - First
Laundry: 12 x 7 Level - First
Local Schools
School District: New Philadelphia City
Listed By / Shown By
Listed By
Agency Name: Barnett Inc. Realtors
Agency Contact: 330-339-1196, barnett@barnettrealtors.com
Shown By
Agency Title: DeHOFF REALTORS
Agency Phone: 330-499-8153

Estimate Your Payment
Estimated Payment
$ 1,647.78 per month $1,545.73 Principal & Interest $0.00 Property Tax (data not provided by mls) $102.05 Homeowner's Insurance
816 Third Street Sw | MLS# 5238443
This condo located at 816 Third Street Sw, New Philadelphia, OH 44663 is currently listed for sale with an asking price of $349,900. This property was built in 2026 and has 3 bedrooms and 2 full baths with 1421 sq. ft. Third Street Sw is located within the New Philadelphia City school district. Search New Philadelphia real estate on www.dehoff.com today.