
BEDS4
BATHS4 full 2 partial
SQUARE FEET4,991
MLS#5237231
STATUSActive
PROPERTY TYPEResidential - Single Family
SUBDIVISIONEagle Ridge Sub
SCHOOLRiverside Local
Property Description
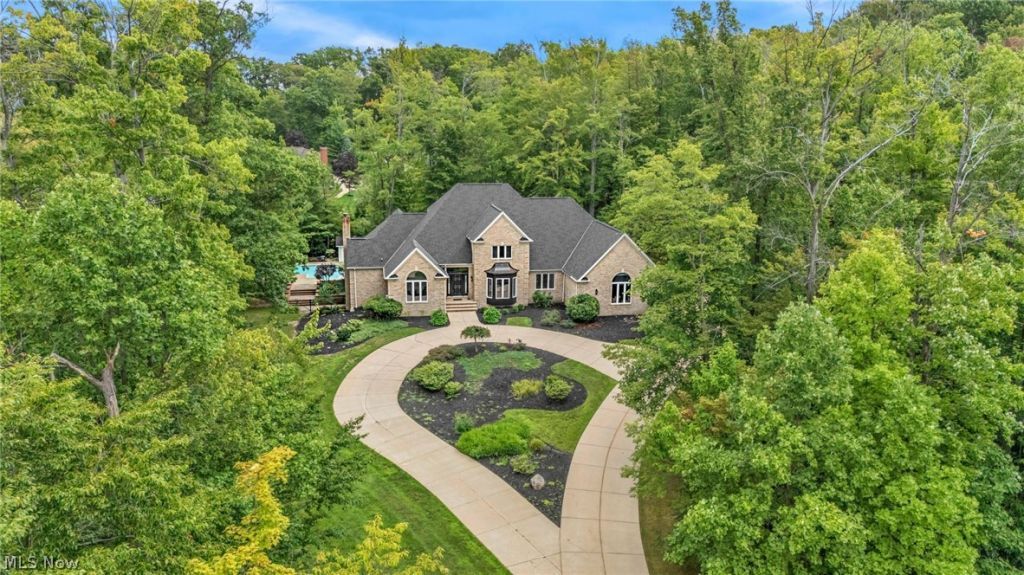
Private resort living in Concord Township. Set on 2.45 wooded acres in Eagle Ridge, this extensively renovated 5 bedroom luxury home with an in-ground pool offers nearly 5,000 finished square feet, exceptional privacy and move-in-ready living. Inside, a dramatic two-story great room with natural-stone fireplace is joined by formal dining, a paneled library/home office with custom built-ins, and a renovated kitchen with quartz surfaces, oversized stainless gas range, generous cabinetry and a window-filled circular morning room overlooking the grounds. The first-floor primary suite features private deck access, a walk-in closet and spa-inspired bath with an impressive 9' x 5' shower and dual vanities. Upstairs, additional bedrooms and an open loft offer flexible space, while the finished walkout basement expands the home with a family room and fireplace, recreation space for a theatre room or home gym, wet bar, full bath and half bath, and direct outdoor access. Outside, composite decking, patios, mature landscaping and the in-ground pool create a private resort-like setting surrounded by trees. A circular driveway and three-car attached garage complete the property. Recent mechanical improvements in addition to renovation include a 2025 roof, 2024 septic system, 2025 hot-water tanks, updated HVAC components and a 2025 reverse-osmosis system. The home is within Riverside Local School District, with UH Tri-Point Medical Center and Cleveland Clinic Mentor Hospital nearby. Lake Erie recreation, Headlands Beach State Park and Mentor are also nearby, with Cleveland Hopkins International Airport connecting the region beyond Northeast Ohio. Renovated, private and move-in ready, this home brings together acreage, first-floor living, a finished walkout basement, flexible work and guest space, a pool and resort-style outdoor living in an exceptional Concord Township setting.
Property Features
Property Type: Residential - Single Family
Basement: Yes
Basement: Exterior Entry, Full, Finished, Interior Entry, Storage Space, Walk-Out Access, Sump Pump
Cooling: Central Air, Ceiling Fan(s)
Fireplaces: 2
Garage: 3 car attached
Heating: Forced Air, Fireplace(s), Gas
Home Style: Colonial
Lot Size: 2.45 Acres
Roof Type: Asphalt, Fiberglass
Stories: 2.0
Taxes: $10,798 / year
Year Built: 1991
Amenities
Wet Bar
Breakfast Bar
Bookcases
Built-in Features
Tray Ceiling(s)
Ceiling Fan(s)
Chandelier
Crown Molding
Cathedral Ceiling(s)
Double Vanity
Entrance Foyer
Eat-in Kitchen
Granite Counters
High Ceilings
Kitchen Island
Primary Downstairs
Open Floorplan
Recessed Lighting
Storage
Vaulted Ceiling(s)
Natural Woodwork
Private Yard
Feature Descriptions
Appliances: Dishwasher, Disposal, Microwave, Range, Refrigerator
Days on Site: 1
Estimated Active Date: 2026-08-19
Exterior: Brick, Block, Vinyl Siding
Fencing: Back Yard, Wrought Iron
Fireplace: Basement, Family Room, Gas Log, Great Room, Ventless, Gas
HOA: Yes
HOA Fee: 450/ Annually
Laundry: Main Level, Laundry Tub, Sink
Lot: Back Yard, Cul-De-Sac, Dead End, Front Yard, Landscaped, Paved, See Remarks, Views, Wooded
Parcel#: 08-A-024-C-00-001-0
Parking: Attached, Circular Driveway, Concrete, Garage, Garage Door Opener, Paved, Garage Faces Side
Patio/Porch: Deck, Patio
Pool: Fenced, In Ground, In-Ground
Security: Smoke Detector(s)
Sewer: Septic Tank
Swimming Pool: Yes
View: Pond, Trees/Woods
Water: Well
Window: Double Pane Windows
Room Sizes
Bedroom: N D x N D Level - Second
Sitting Room: N D x N D Level - First
Laundry: N D x N D Level - First
Entry/ Foyer: N D x N D Level - First
Bathroom: N D x N D Level - Lower
Bedroom: N D x N D Level - Second
Bedroom: N D x N D Level - Second
Primary Bedroom: N D x N D Level - First
Dining Room: N D x N D Level - First
Kitchen: N D x N D Level - First
Family Room: N D x N D Level - Lower
Living Room: N D x N D Level - First
Great Room: N D x N D Level - First
Local Schools
School District: Riverside Local
Listed By / Shown By
Listed By
Agency Name: Platinum Real Estate
Agency Contact: Zervos@ContactPlatinum.com, 216-440-9089
Shown By
Agency Title: DeHOFF REALTORS
Agency Phone: 330-499-8153

Estimate Your Payment
Estimated Payment
$ 6,310.81 per month $5,075.86 Principal & Interest $899.83 Property Tax $335.13 Homeowner's Insurance
8215 Eagle Ridge Drive | MLS# 5237231
This single family home located at 8215 Eagle Ridge Drive, Concord Township, OH 44077 is currently listed for sale with an asking price of $1,149,000. This property was built in 1991 and has 4 bedrooms and 4 full and 2 partial baths with 4991 sq. ft. Eagle Ridge Drive is located in the Eagle Ridge Sub subdivision within the Riverside Local school district. Search Eagle Ridge Sub real estate on www.dehoff.com today.