
BEDS4
BATHS4 full 1 partial
SQUARE FEET5,133
MLS#5239433
STATUSContingent
PROPERTY TYPEResidential - Single Family
SCHOOLMentor Exempted Village
Property Description
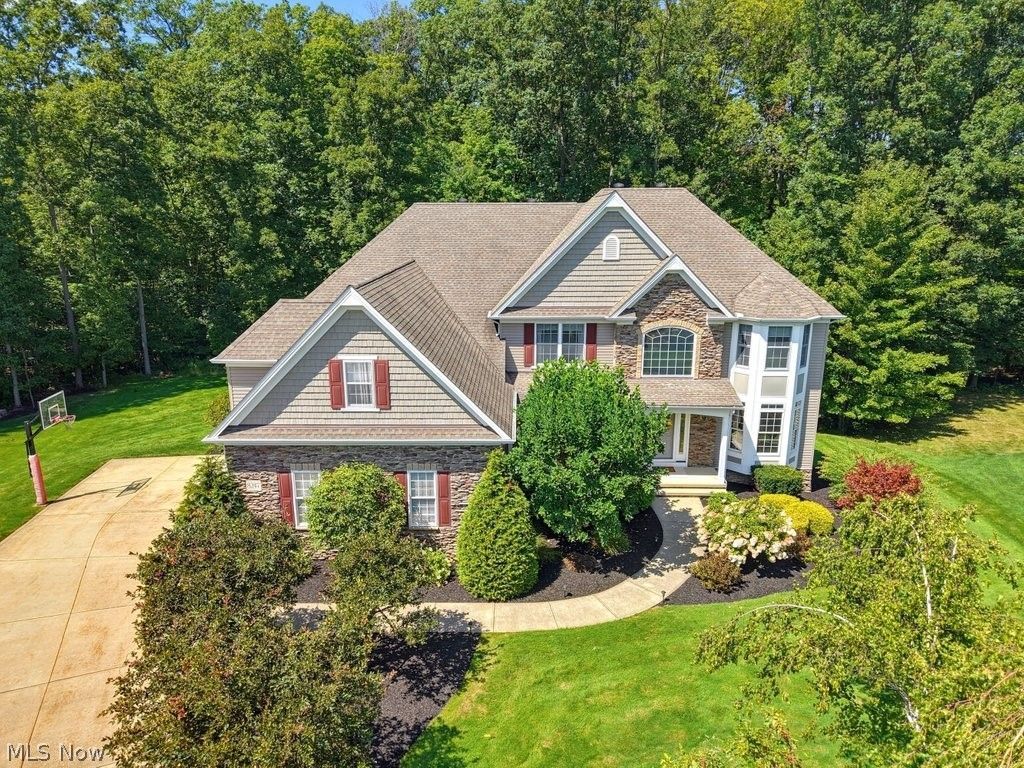
Welcome to this exceptional 5,133 sqft. Knez-built Colonial, ideally situated on what is arguably the best lot in the development?a private, wooded cul-de-sac setting surrounded by mature landscaping. The dramatic two-story great room features a wall of windows overlooking the wooded backyard, a gas fireplace, and custom built-ins. The spacious gourmet kitchen offers abundant cabinetry, granite countertops, a large center island, breakfast nook, bar seating, double wall ovens & stainless steel appliances, creating the perfect space for both everyday living & entertaining. A formal dining room, living room & first-floor office provide additional flexible living space. The luxurious primary suite is a true retreat, featuring a spacious sitting area with a gas fireplace, slider to a balcony, a stunning glamour bath with soaking tub and glass shower & a massive walk-in closet. Three additional generously sized bedrooms are located on the second floor and feature updated LVP flooring. Finished walk-out lower level is designed for entertaining, offering a spacious recreation room, large kitchenette, full bath, wine cellar, gym, surround sound, and an impressive theater/media room complete w/ eight-person seating, projector & screen. Outdoor living is exceptional with a multi-tiered composite deck and expansive paver patio with built-in firepit, all overlooking the private, wooded backyard. Mature landscaping and the cul-de-sac location create a peaceful retreat with exceptional privacy. Major updates include both furnaces (2022), air conditioners (2024), Kinetico water softener system, plus a tankless water heater. A 3-car attached garage provides ample parking & storage. With elegant architectural details including tray ceilings, arched entryways & pillars, combined with an incredible lot, expansive living spaces, luxurious finishes, an entertainer's dream lower level, this remarkable home offers the perfect blend of comfort, privacy & sophistication.
Property Features
Property Type: Residential - Single Family
Basement: Yes
Basement: Full, Finished, Storage Space, Walk-Out Access
Cooling: Central Air
Fireplaces: 2
Garage: 3 car attached
Heating: Forced Air, Gas
Home Style: Colonial
Lot Size: 0.51 Acres
Roof Type: Asphalt, Fiberglass
Stories: 2.0
Taxes: $10,729 / year
Year Built: 2005
Amenities
Built-in Features
Entrance Foyer
Eat-in Kitchen
Granite Counters
Kitchen Island
Storage
Vaulted Ceiling(s)
Walk-In Closet(s)
Balcony
Fire Pit
Feature Descriptions
Accessibility: None
Appliances: Built-In Oven, Dryer, Dishwasher, Microwave, Range, Refrigerator, Water Softener, Washer
Days on Site: 1
Exterior: Stone, Vinyl Siding
Fencing: Invisible
Fireplace: Gas, Living Room, Primary Bedroom
HOA: Yes
HOA Fee: 465/ Annually
Laundry: Main Level, Laundry Room
Lot: Cul-De-Sac, Wooded
Parcel#: 10-A-022-F-00-038-0
Parking: Attached, Drain, Driveway, Electricity, Garage, Paved, Water Available
Patio/Porch: Deck, Patio, Porch, Balcony
Pets Allowed: Yes
Sewer: Public Sewer
Water: Public
Room Sizes
Eat-in Kitchen: 27 x 24 Level - First
Office: 18 x 12 Level - First
Entry/ Foyer: N D x N D Level - First
Recreation: 40 x 20 Level - Lower
Laundry: 10 x 7 Level - First
Bedroom: 14 x 12 Level - Second
Bedroom: 13 x 12 Level - Second
Bedroom: 13 x 12 Level - Second
Living Room: 20 x 12 Level - First
Dining Room: 14 x 9 Level - First
Great Room: 22 x 21 Level - First
Primary Bedroom: 23 x 21 Level - Second
Media Room: 19 x 13 Level - Lower
Exercise Room: 15 x 10 Level - Lower
Other: 12 x 4 Level - Lower
Local Schools
School District: Mentor Exempted Village
Listed By / Shown By
Listed By
Agency Name: Keller Williams Greater Metropolitan
Agency Contact: 440-781-4557, shannon@lisasiskoteam.com
Shown By
Agency Title: DeHOFF REALTORS
Agency Phone: 330-499-8153

Estimate Your Payment
Estimated Payment
$ 4,308.32 per month $3,202.78 Principal & Interest $894.08 Property Tax $211.46 Homeowner's Insurance
8247 Hemingway Lane | MLS# 5239433
This single family home located at 8247 Hemingway Lane, Concord Township, OH 44060 is currently listed for sale with an asking price of $725,000. This property was built in 2005 and has 4 bedrooms and 4 full and 1 partial baths with 5133 sq. ft. Hemingway Lane is located within the Mentor Exempted Village school district. Search Concord Township real estate on www.dehoff.com today.