
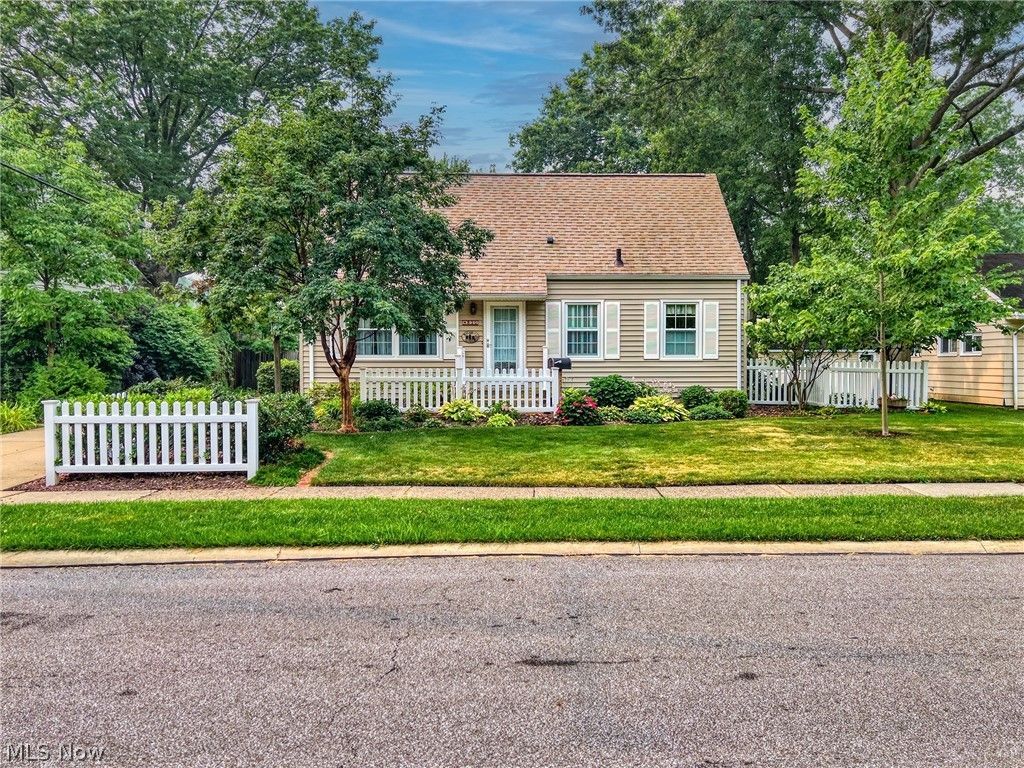
BEDS4
BATHS2 full 1 partial
MLS#5213122
STATUSActive
PROPERTY TYPEResidential - Single Family
SUBDIVISIONLions Park
SCHOOLCuyahoga Falls City
Property Description
Welcome home to this Cuyahoga Falls gem offering 4 spacious bedrooms, 2 full bathrooms, and 1 half bath. This well-maintained home features a stunning two-story addition that creates an inviting layout with a beautifully updated kitchen, spacious dining area, and a convenient first-floor laundry room. Recent updates provide peace of mind and modern appeal, including kitchen appliances replaced last year, a new roof (2023), refinished hardwood floors, updated bathrooms, and a finished basement that adds valuable living space for a recreation room, home office, or gym. Step outside to a fully fenced backyard, perfect for entertaining, pets, or play, along with a dedicated garden area ready for your favorite flowers or vegetables. With generous living space, thoughtful upgrades throughout, and a private outdoor retreat, this move-in-ready home is ready to welcome its next owner. Don't miss this incredible opportunity to make it yours! More photos will be added 7/17 evening.
Property Features
Property Type: Residential - Single Family
Basement: Full, Finished, Sump Pump
Basement: Yes
Cooling: Central Air
Garage: 2
Heating: Forced Air, Gas
Home Style: Cape Cod
Lot Size: 0.19 Acres
Roof Type: Asphalt
Stories: 2.0
Taxes: $8,203 / year
Year Built: 1953
Amenities
Ceiling Fan(s)
Granite Counters
Primary Downstairs
Garden
Rain Gutters
Feature Descriptions
Appliances: Dryer, Dishwasher, Microwave, Range, Refrigerator, Washer
Exterior: Asphalt, Block, Glass, Concrete, Vinyl Siding
Fencing: Fenced, Full
Laundry: Main Level, Laundry Room
Lot: Garden
Parcel#: 0204756
Parking: Concrete, Driveway, Detached, Garage Faces Front, Garage, Garage Door Opener
Patio/Porch: Porch, Side Porch
Sewer: Public Sewer
View: City
Water: Public
Room Sizes
Bathroom: N D x N D Level - Second
Bathroom: N D x N D Level - First
Bedroom: 17 x 11.4 Level - Second
Bedroom: 13.5 x 11.4 Level - Second
Bedroom: 11.5 x 9.4 Level - First
Bedroom: 13.6 x 11.6 Level - First
Dining Room: 11.1 x 8.2 Level - First
Laundry: 7.8 x 7.3 Level - First
Living Room: 17.2 x 11.5 Level - First
Utility Room: 20.6 x 12.5 Level - Basement
Kitchen: 11 x 9 Level - First
Family Room: 18 x 14.4 Level - First
Bathroom: N D x N D Level - Basement
Workshop: 18 x 17 Level - Basement
Recreation: 33 x 24 Level - Basement
Local Schools
School District: Cuyahoga Falls City
Listed By / Shown By
Listed By
Agency Name: Berkshire Hathaway HomeServices Stouffer Realty
Agency Contact: jenabdoorealtor@gmail.com, 330-606-5143
Shown By
Agency Title: DeHOFF REALTORS
Agency Phone: 330-499-8153

Estimate Your Payment
Estimated Payment
$ 1,950.38 per month $1,188.34 Principal & Interest $683.58 Property Tax $78.46 Homeowner's Insurance
830 Monroe Avenue | MLS# 5213122
This single family home located at 830 Monroe Avenue, Cuyahoga Falls, OH 44221 is currently listed for sale with an asking price of $269,000. This property was built in 1953 and has 4 bedrooms and 2 full and 1 partial baths. Monroe Avenue is located in the Lions Park subdivision within the Cuyahoga Falls City school district. Search Lions Park real estate on www.dehoff.com today.