
BEDS4
BATHS2 full
SQUARE FEET1,882
MLS#5230659
STATUSActive
PROPERTY TYPEResidential - Single Family
SUBDIVISIONMentor Center
SCHOOLMentor Exempted Village
Property Description
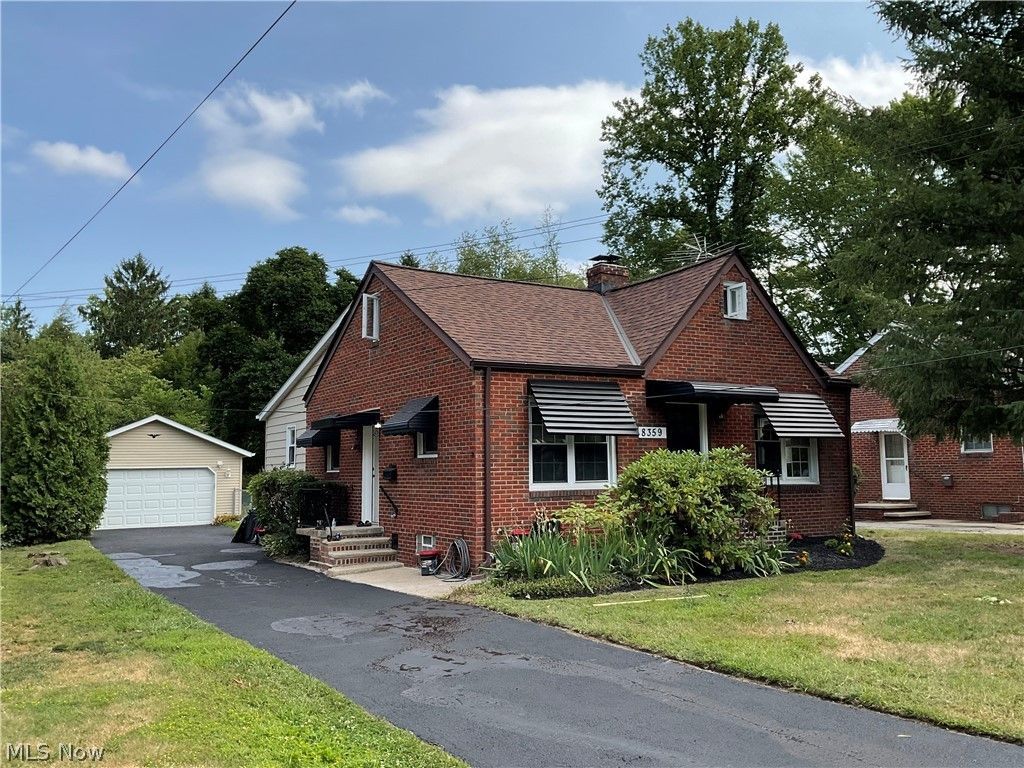
Awesome find 3-4 Bedroom home, 3 bedrooms on the 1st floor, Master with it's own full bathroom, and finished but unfinished 2nd floor Bedroom. Recently updated or replaced Kitchen with Granite countertops, cabinets, Appliances, 2nd full bath added, Furnace, central air added, and finished the Basement area for the gamers.....Electrical box etc updated as well, roof is 4-5 yrs old. Comes with 2 car detached garage, and chain link fenced private back yard. Comes with HSA home Warranty and is Agent owned
Property Features
Property Type: Residential - Single Family
Basement: Full, Finished, Partially Finished, Storage Space
Basement: Yes
Cooling: Central Air
Fireplaces: 1
Garage: 2
Heating: Forced Air, Gas
Home Style: Bungalow
Lot Size: 0.41 Acres
Roof Type: Asphalt, Fiberglass
Taxes: $2,962 / year
Year Built: 1948
Amenities
Eat-in Kitchen
Feature Descriptions
Appliances: Dishwasher, Microwave, Range, Refrigerator
Exterior: Aluminum Siding, Brick, Vinyl Siding
Fencing: Back Yard, Chain Link
Laundry: In Basement
Parcel#: 16-B-038-C-00-016-0
Parking: Driveway, Detached, Garage, Garage Door Opener
Sewer: Public Sewer
Water: Public
Room Sizes
Primary Bedroom: 12 x 12 Level - First
Bedroom: 10 x 9 Level - First
Eat-in Kitchen: 17 x 12 Level - First
Bedroom: 12 x 10 Level - First
Family Room: 17 x 12 Level - Lower
Bedroom: 17 x 12 Level - Second
Living Room: 14 x 12 Level - First
Local Schools
School District: Mentor Exempted Village
Listed By / Shown By
Listed By
Agency Name: Platinum Real Estate
Agency Contact: ehanf1@aol.com, 440-477-5802
Shown By
Agency Title: DeHOFF REALTORS
Agency Phone: 330-499-8153

Estimate Your Payment
Estimated Payment
$ 1,636.08 per month $1,303.20 Principal & Interest $246.83 Property Tax $86.04 Homeowner's Insurance
8359 Nowlen Street | MLS# 5230659
This single family home located at 8359 Nowlen Street, Mentor, OH 44060 is currently listed for sale with an asking price of $295,000. This property was built in 1948 and has 4 bedrooms and 2 full baths with 1882 sq. ft. Nowlen Street is located in the Mentor Center subdivision within the Mentor Exempted Village school district. Search Mentor Center real estate on www.dehoff.com today.