
BEDS3
BATHS2 full 1 partial
SQUARE FEET1,984
MLS#5229574
STATUSActive
PROPERTY TYPEResidential - Single Family
SCHOOLSouth Range Local
Property Description
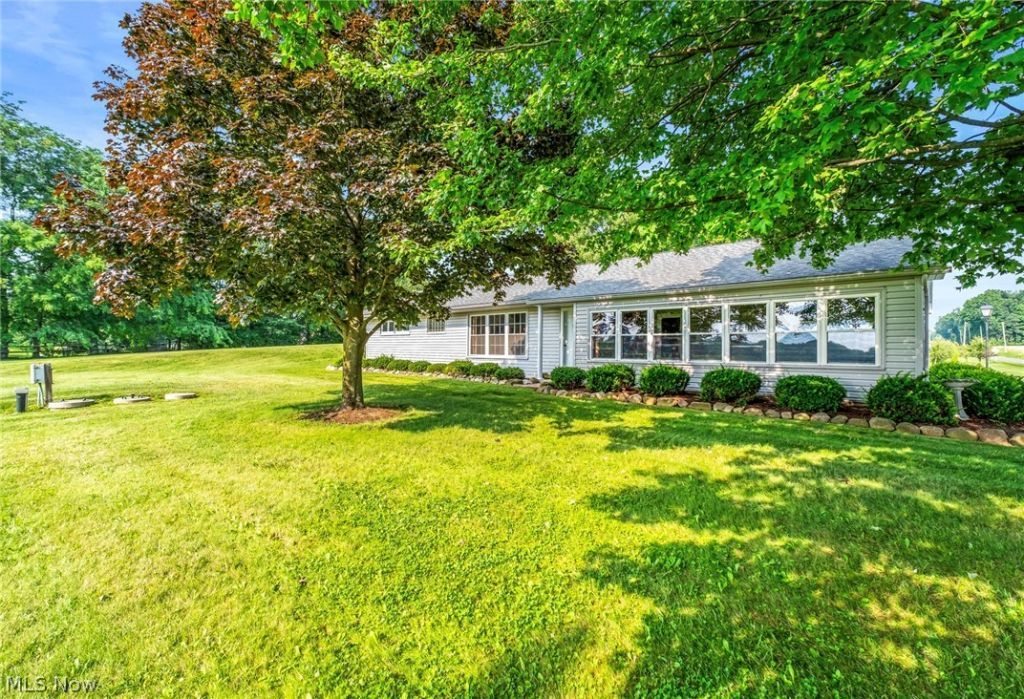
Enjoy the peace and privacy of country living in this well-maintained 3-bedroom, 2.5-bath ranch situated on 2.85 scenic acres. The spacious living room is filled with natural light from the oversized front windows, while the eat-in kitchen offers abundant cabinetry and a functional layout for everyday living. The enclosed sunroom provides the perfect place to relax and take in the beautiful views of the surrounding countryside year-round. The partially finished basement expands the living space with a large recreation area, an additional full bath, and plenty of storage. Outside, the property truly shines with a picturesque pond, mature trees, an expansive yard, and plenty of room to entertain, garden, or simply enjoy the outdoors. An attached 2-car garage completes this move-in-ready property, offering the perfect blend of comfortable living and the beauty of a country setting.
Property Features
Property Type: Residential - Single Family
Basement: Full, Partially Finished, Walk-Out Access
Basement: Yes
Cooling: Central Air
Garage: 2 car attached
Heating: Forced Air, Oil
Home Style: Ranch
Lot Size: 2.85 Acres
Roof Type: Asphalt, Fiberglass
Stories: 1.0
Taxes: $2,819 / year
Year Built: 1960
Feature Descriptions
Days on Site: 2
Exterior: Block, Vinyl Siding
Lot: Corner Lot, Horse Property
Parcel#: 09-020-0-008.00-0
Parking: Attached, Drain, Electricity, Garage, Garage Door Opener, Paved, Water Available
Patio/Porch: Enclosed, Patio, Porch
Sewer: Septic Tank
Water: Well
Room Sizes
Primary Bedroom: 12 x 15 Level - First
Living Room: 15 x 22 Level - First
Dining Room: 13 x 7 Level - First
Kitchen: 10 x 8 Level - First
Bedroom: 13 x 11 Level - First
Bedroom: 12 x 11 Level - First
Sunroom: 22 x 6 Level - First
Recreation: 15 x 40 Level - Basement
Local Schools
School District: South Range Local
Listed By / Shown By
Listed By
Agency Name: Clark Carney Realty Group
Agency Contact: Mitch@McGuckinRE.com, 330-831-1090
Shown By
Agency Title: DeHOFF REALTORS
Agency Phone: 330-499-8153

Estimate Your Payment
Estimated Payment
$ 1,694.80 per month $1,369.47 Principal & Interest $234.92 Property Tax $90.42 Homeowner's Insurance
8360 Roller Road | MLS# 5229574
This single family home located at 8360 Roller Road, Salem, OH 44460 is currently listed for sale with an asking price of $310,000. This property was built in 1960 and has 3 bedrooms and 2 full and 1 partial baths with 1984 sq. ft. Roller Road is located within the South Range Local school district. Search Salem real estate on www.dehoff.com today.