
BEDS4
BATHS2 full 1 partial
SQUARE FEET4,998
MLS#5239955
STATUSActive
PROPERTY TYPEResidential - Single Family
SUBDIVISIONStanford Spgs Sub
SCHOOLRiverside Local
Property Description
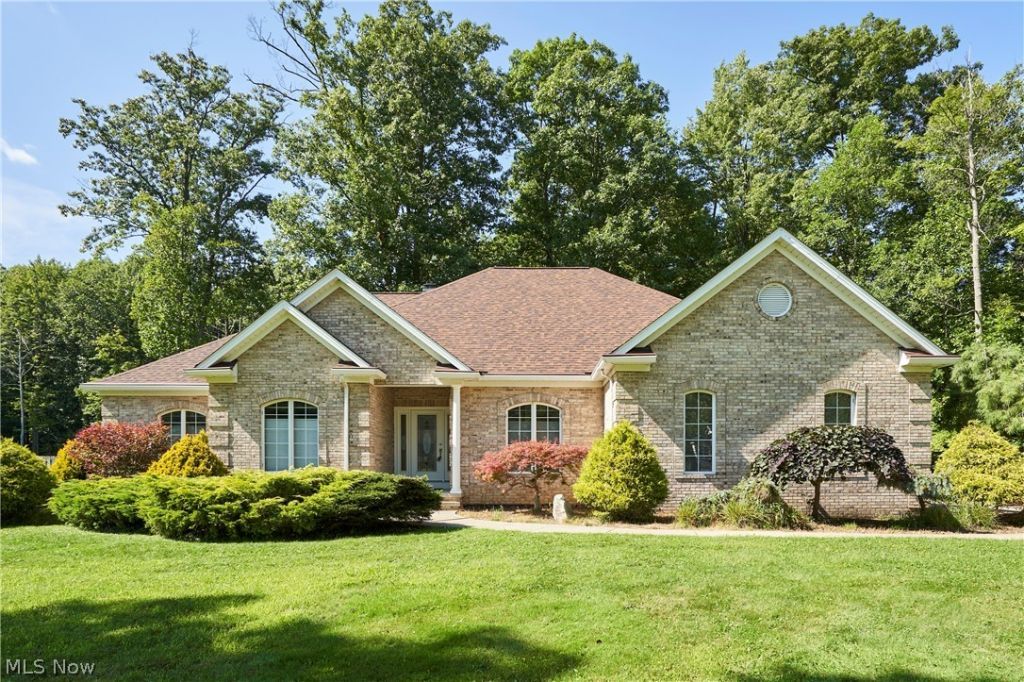
Welcome to this expansive custom-built ranch situated on a beautiful 1.65-acre lot in Concord Township! Offering 4 bedrooms and 2.5 baths, this spacious home features an oversized owner's suite with a private bath and a large great room with vaulted ceilings, skylights, and access to a covered stamped-concrete patio. The well-appointed eat-in kitchen includes granite countertops and a new refrigerator. Two additional bedrooms share a convenient Jack-and-Jill bath, while a fourth bedroom?ideal as a home office?along with a formal dining room, half bath, and first-floor laundry complete the main level. The approximately 2,500-square-foot unfinished lower level offers endless possibilities for additional living, entertainment, or storage space. Additional highlights include an attached two-car garage, a detached one-car garage, fenced-in backyard, a newer roof (2024), HVAC system (2025), and tankless water heater (2025). Conveniently located near parks, golf courses, dining, and area amenities. Bring your finishing touches and make this wonderful property your own. Schedule your private showing today!
Property Features
Property Type: Residential - Single Family
Basement: Yes
Basement: Full, Unfinished
Cooling: Central Air, Ceiling Fan(s)
Fireplaces: 1
Garage: 3 car attached
Heating: Forced Air, Gas
Home Style: Ranch
Lot Size: 1.65 Acres
Roof Type: Asphalt, Fiberglass
Stories: 1.0
Taxes: $7,442 / year
Year Built: 2001
Feature Descriptions
Appliances: Dryer, Dishwasher, Microwave, Range, Refrigerator, Washer
Exterior: Brick, Vinyl Siding
Fencing: Back Yard, Fenced
HOA: Yes
HOA Fee: 250/ Annually
Laundry: Main Level
Parcel#: 08-A-002-C-00-016-0
Parking: Attached, Garage
Patio/Porch: Covered, Patio
Sewer: Septic Tank
Water: Public
Room Sizes
Living Room: N D x N D Level - First
Local Schools
School District: Riverside Local
Listed By / Shown By
Listed By
Agency Name: Berkshire Hathaway HomeServices Professional Realty
Agency Contact: josephzingales@gmail.com, 440-346-2031
Shown By
Agency Title: DeHOFF REALTORS
Agency Phone: 330-499-8153

Estimate Your Payment
Estimated Payment
$ 3,328.01 per month $2,540.14 Principal & Interest $620.17 Property Tax $167.71 Homeowner's Insurance
8369 Windsong Trail | MLS# 5239955
This single family home located at 8369 Windsong Trail, Concord Township, OH 44077 is currently listed for sale with an asking price of $575,000. This property was built in 2001 and has 4 bedrooms and 2 full and 1 partial baths with 4998 sq. ft. Windsong Trail is located in the Stanford Spgs Sub subdivision within the Riverside Local school district. Search Stanford Spgs Sub real estate on www.dehoff.com today.