
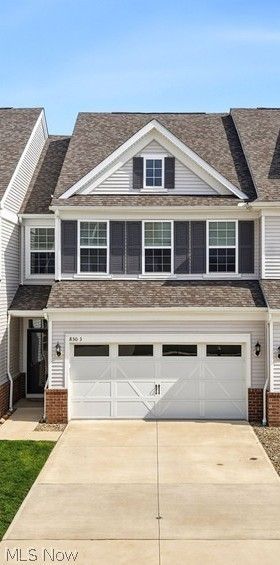
BEDS3
BATHS2 full 1 partial
SQUARE FEET2,112
MLS#5238487
STATUSActive
PROPERTY TYPEResidential - Townhouse
SUBDIVISIONRenaissance Pk/Ph 1
SCHOOLAurora City
Property Description
Sophistication meets modern ease in this impeccably built 2022 residence, offering 3 bedrooms and 2.5 baths across a thoughtfully designed layout. From the moment you enter, the home reveals a refined sense of style ? clean architectural lines, upscale finishes, and a seamless flow that elevates everyday living. The main level unfolds with an elegant open concept, where natural light enhances each curated detail. The modern kitchen serves as both a culinary workspace and a design centerpiece, blending contemporary aesthetics with exceptional functionality. Enjoy meal prep on the oversized granite island, and the bonus space can be used as a reading nook, office or sunroom space. Upstairs, the primary suite offers a private sanctuary, complete with a beautifully appointed bath and generous oversized closet space. Two additional bedrooms provide versatility for children, guests, work, or leisure, each crafted with comfort and style in mind. The 2.5 baths feature sleek, modern finishes that echo the home's elevated design. Enjoy the outdoor back patio, perfect for your grilling and outdoor dining. With its newer construction, pristine condition, and luxurious touches throughout, this residence delivers a turnkey experience ? a home where every detail feels intentional, polished, and ready for you to move right in. EV-ready garage with proper wiring in place for charging.
Property Features
Property Type: Residential - Townhouse
Basement: None
Cooling: Central Air
Fireplaces: 1
Garage: 2
Heating: Gas
Lot Size: 0.05 Acres
Roof Type: Asphalt, Fiberglass
Stories: 2.0
Taxes: $5,820 / year
Year Built: 2022
Amenities
Eat-in Kitchen
High Ceilings
His and Hers Closets
Kitchen Island
Multiple Closets
Open Floorplan
Pantry
Recessed Lighting
Walk-In Closet(s)
Feature Descriptions
Appliances: Dryer, Dishwasher, Disposal, Microwave, Range, Refrigerator, Washer
Exterior: Aluminum Siding
Fireplace: Gas
HOA: Yes
HOA Fee: 90/ Monthly
Laundry: Upper Level
Parcel#: 03-008-00-00-017-071
Parking: Direct Access
Patio/Porch: Patio
Security: Smoke Detector(s)
Sewer: Public Sewer
Water: Public
Room Sizes
Laundry: N D x N D Level - Second
Bedroom: N D x N D Level - Second
Bedroom: N D x N D Level - Second
Primary Bathroom: N D x N D Level - Second
Primary Bedroom: N D x N D Level - Second
Bonus Room: N D x N D Level - First
Family Room: N D x N D Level - First
Dining Room: N D x N D Level - First
Kitchen: N D x N D Level - First
Local Schools
School District: Aurora City
Listed By / Shown By
Listed By
Agency Name: Keller Williams Chervenic Rlty
Agency Contact: ricardo.simonelli@kw.com, 440-552-6959
Shown By
Agency Title: DeHOFF REALTORS
Agency Phone: 330-499-8153

Estimate Your Payment
Estimated Payment
$ 2,439.36 per month $1,833.32 Principal & Interest $485.00 Property Tax $121.04 Homeowner's Insurance
850 Dipper Lane, Unit 3 | MLS# 5238487
This townhouse located at 850 Dipper Lane, Unit 3, Aurora, OH 44202 is currently listed for sale with an asking price of $415,000. This property was built in 2022 and has 3 bedrooms and 2 full and 1 partial baths with 2112 sq. ft. Dipper Lane, Unit 3 is located in the Renaissance Pk/Ph 1 subdivision within the Aurora City school district. Search Renaissance Pk/Ph 1 real estate on www.dehoff.com today.