
BEDS4
BATHS3 full 1 partial
SQUARE FEET3,430
MLS#5251287
STATUSActive
PROPERTY TYPEResidential - Single Family
SUBDIVISIONBenjamin Farms
SCHOOLBrunswick City
Property Description
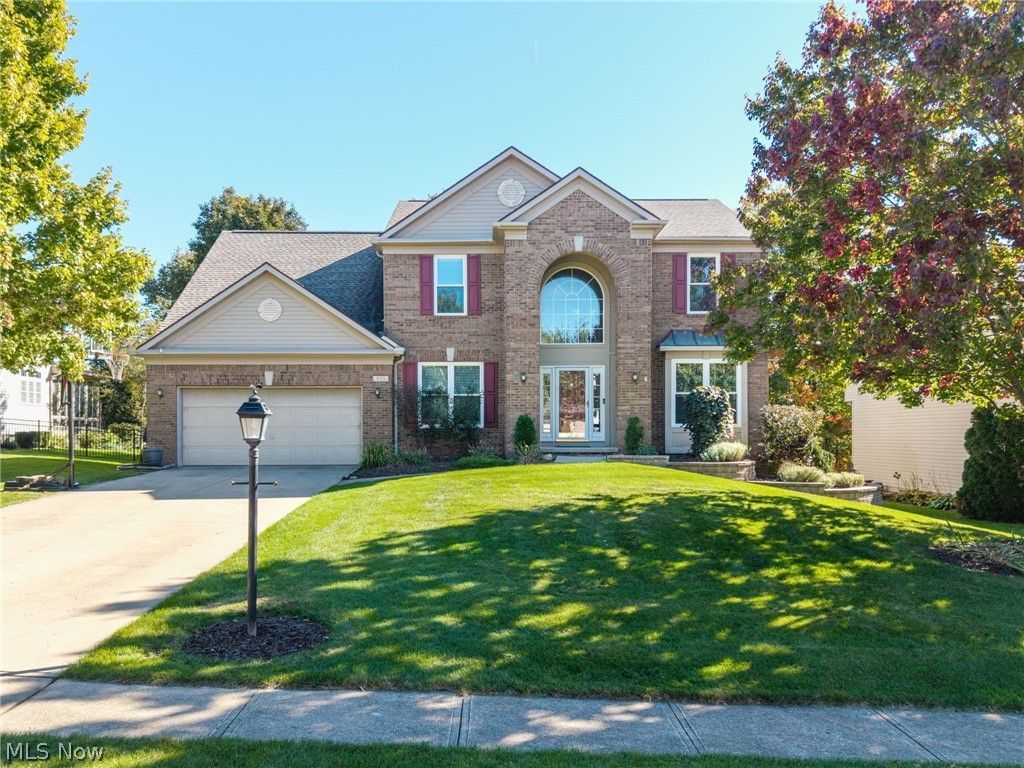
Set inside Benjamin Farms, this spacious Turn-key Beauty is ready for its's new owner. With 4 bedrooms, 3.5 baths, It offers the perfect blend of comfort, functionality, and style for today's families. Step inside a welcoming 2 story foyer, flanked by a versatile office on one side and a formal dining room on the other. Perfect for hosting or creating a dedicated work from home set up. The kitchen features newer appliances (2022) and granite counters (2024) with Phillips hue smart lighting. Sixteen double hung windows, and a sliding door replaced in 2023. Imagine entertaining on your deck with a fenced in yard that brings privacy with mature trees, established landscape and sprinkler system. Basement is mostly finished with full bath making more space for larger households and multi-generational living. Upstairs 3 large bedrooms and private owners suite with own ensuite and walk in closet. All big ticket items newer- Roof 2016, HVAC/AC 2018, Interior paint 2026, New carpet 2026, Refinished floors 2026, Landscape 2024. This home was well cared for and a MUST SEE! Call your favorite realtor today to see!
Property Features
Property Type: Residential - Single Family
Basement: Yes
Basement: Crawl Space, Finished, Storage Space
Cooling: Central Air
Fireplaces: 1
Garage: 2 car attached
Heating: Gas
Home Style: Colonial
Lot Size: 0.25 Acres
Roof Type: Asphalt, Fiberglass
Stories: 2.0
Taxes: $6,250 / year
Year Built: 1999
Amenities
Breakfast Bar
Ceiling Fan(s)
Chandelier
Granite Counters
Stone Counters
Recessed Lighting
Soaking Tub
Vaulted Ceiling(s)
Walk-In Closet(s)
IrrigationSprinklers
Feature Descriptions
Appliances: Dryer, Dishwasher, Range, Refrigerator, Washer
Community Features: Fitness Center, Medical Service
Days on Site: 1
Exterior: Brick, Vinyl Siding
Fencing: Back Yard, Privacy
Fireplace: Wood Burning
HOA: Yes
HOA Fee: 250/ Annually
Laundry: Main Level
Lot: Landscaped
Parcel#: 003-18B-28-240
Parking: Attached, Garage
Patio/Porch: Deck
Sewer: Public Sewer
Water: Public
Window: Double Pane Windows
Room Sizes
Entry/ Foyer: 13 x 11 Level - First
Family Room: 19 x 15 Level - First
Bedroom: 12 x 11 Level - Second
Primary Bedroom: 19 x 15 Level - Second
Bedroom: 13 x 12 Level - Second
Kitchen: 19 x 13 Level - First
Laundry: N D x N D Level - First
Bedroom: 12 x 11 Level - Second
Dining Room: 12 x 11 Level - First
Local Schools
School District: Brunswick City
Listed By / Shown By
Listed By
Agency Name: EXP Realty, LLC.
Agency Contact: tracyriccelli@gmail.com, 330-321-8655
Shown By
Agency Title: DeHOFF REALTORS
Agency Phone: 330-499-8153

Estimate Your Payment
Estimated Payment
$ 2,640.02 per month $1,987.93 Principal & Interest $520.83 Property Tax $131.25 Homeowner's Insurance
853 Edgar Lane | MLS# 5251287
This single family home located at 853 Edgar Lane, Brunswick, OH 44212 is currently listed for sale with an asking price of $450,000. This property was built in 1999 and has 4 bedrooms and 3 full and 1 partial baths with 3430 sq. ft. Edgar Lane is located in the Benjamin Farms subdivision within the Brunswick City school district. Search Benjamin Farms real estate on www.dehoff.com today.