
BEDS2
BATHS2 full
SQUARE FEET1,140
MLS#5236241
STATUSActive
PROPERTY TYPEResidential - Condominium
SUBDIVISIONTanglewood Lake
SCHOOLKenston Local
Property Description
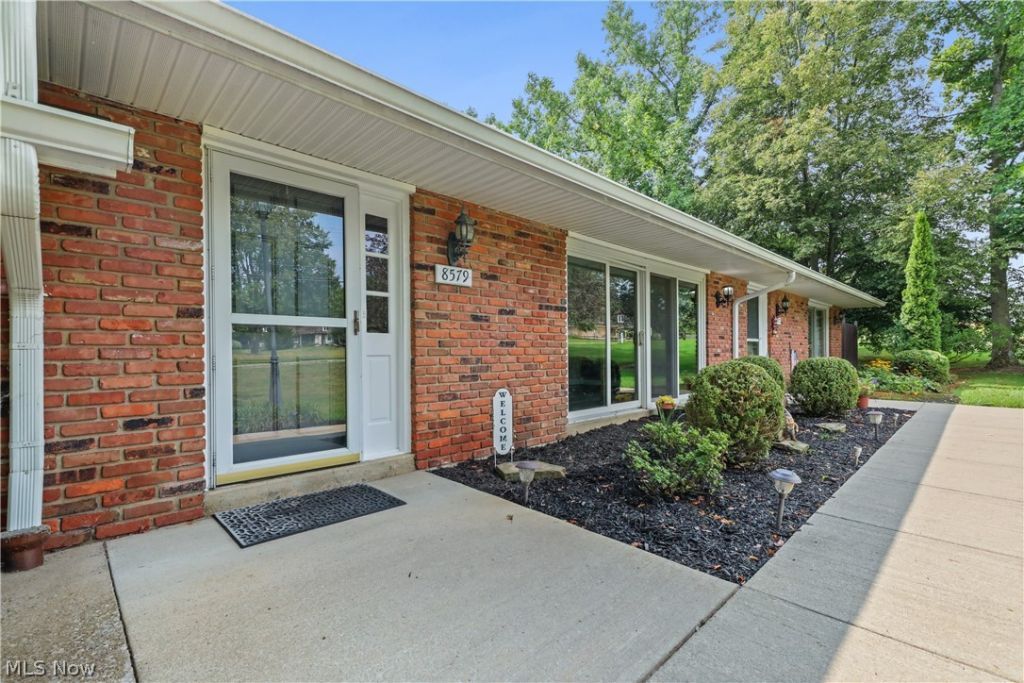
Charming 2-bedroom, 2-full-bath ranch condominium located on Tanglewood Trail in the desirable Tanglewood Lake community, with optional golf membership available. This move-in-ready updated throughout home features easy-care laminate wood flooring throughout and a spacious living room with a wood-burning fireplace, raised brick hearth, and views of the private yard. The brick-accented dining room opens through patio doors to a large, covered patio. The primary suite offers a private bath. Enjoy access to Tanglewood Beach Park, featuring a swimming beach, water sports, tennis, pickleball and basketball courts, beach volleyball, a lakeside pavilion, outdoor grills, and more. Conveniently located near shopping, restaurants, and Route 422. Enjoy resort-style living just outside your door!
Property Features
Property Type: Residential - Condominium
Cooling: Central Air
Fireplaces: 1
Garage: 1
Heating: Baseboard, Gas
Home Style: Ranch
Roof Type: Asphalt, Fiberglass
Stories: 1.0
Taxes: $3,331 / year
Year Built: 1967
Amenities
Private Yard
Tennis Court(s)
Feature Descriptions
Appliances: Dryer, Dishwasher, Microwave, Range, Refrigerator, Washer
Community Features: Playground, Tennis Court(s)
Days on Site: 52
Exterior: Brick
Fireplace: Living Room
HOA: Yes
HOA Fee: 300/ Semi-Annually
Laundry: Main Level, Laundry Room
Parcel#: 02-261750
Parking: Detached, Garage, Paved
Patio/Porch: Rear Porch, Covered, Patio
Pets Allowed: Yes
Sewer: Public Sewer
Water: Public
Water Features: Lake Privileges
Room Sizes
Dining Room: 10 x 10 Level - First
Bathroom: 8 x 5 Level - First
Bedroom: 12 x 10 Level - First
Laundry: 7 x 3 Level - First
Primary Bathroom: 7 x 5 Level - First
Primary Bedroom: 15 x 12 Level - First
Kitchen: 10 x 9 Level - First
Living Room: 20 x 16 Level - First
Entry/ Foyer: 7 x 4 Level - First
Local Schools
School District: Kenston Local
Listed By / Shown By
Listed By
Agency Name: EXP Realty, LLC.
Agency Contact: Homewithbrady@sbcglobal.net, 440-537-2332
Shown By
Agency Title: DeHOFF REALTORS
Agency Phone: 330-499-8153

Estimate Your Payment
Estimated Payment
$ 1,454.44 per month $1,103.97 Principal & Interest $277.58 Property Tax $72.89 Homeowner's Insurance
8579 Tanglewood Trail | MLS# 5236241
This condo located at 8579 Tanglewood Trail, Chagrin Falls, OH 44023 is currently listed for sale with an asking price of $249,900. This property was built in 1967 and has 2 bedrooms and 2 full baths with 1140 sq. ft. Tanglewood Trail is located in the Tanglewood Lake subdivision within the Kenston Local school district. Search Tanglewood Lake real estate on www.dehoff.com today.