
BEDS3
BATHS2 full
SQUARE FEET1,342
MLS#5243162
STATUSActive
PROPERTY TYPEResidential - Single Family
SUBDIVISIONMary E Lynchs Allotment
SCHOOLPainesville City Local
Property Description
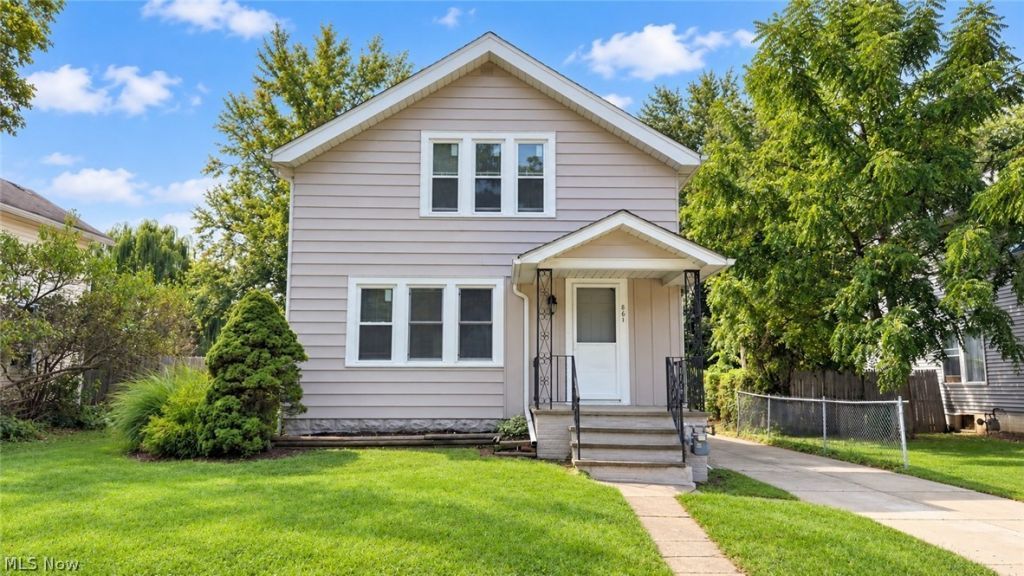
Welcome home to this beautifully updated colonial right in the heart of Painesville. Truly move-in ready, every inch of this property has been refreshed and is waiting for its new owner to start making memories. Key Updates & Features: Exterior & Major Systems: Brand-new house and garage roofs (2024), new windows, and updated doors (most). Features central air (needs repair/servicing). Interior Finishes: Fresh paint throughout the entire interior and exterior, complemented by new blinds, stylish light fixtures, and durable luxury vinyl plank flooring across the home. Kitchen & Appliances: Outfitted with crisp new appliances. Basement & Utilities: Clean basement sealed and painted with Drylok, plus a new water heater. Don't miss out on this turnkey home?schedule your showing today!
Property Features
Property Type: Residential - Single Family
Basement: Yes
Basement: Unfinished
Cooling: Central Air
Garage: 1.5
Heating: Forced Air, Gas
Home Style: Colonial
Lot Size: 0.24 Acres
Roof Type: Asphalt, Fiberglass
Stories: 2.0
Taxes: $2,167 / year
Year Built: 1929
Feature Descriptions
Appliances: Dishwasher, Microwave, Range, Refrigerator
Days on Site: 1
Exterior: Aluminum Siding, Vinyl Siding
Laundry: In Basement
Parcel#: 15-A-025-0-00-010-0
Parking: Detached, Garage
Sewer: Public Sewer
Water: Public
Room Sizes
Bedroom: 11 x 16 Level - Second
Bedroom: 10 x 16 Level - Second
Living Room: 11 x 21 Level - First
Primary Bedroom: 10 x 16 Level - First
Dining Room: 12 x 11 Level - First
Kitchen: 8 x 10 Level - First
Local Schools
School District: Painesville City Local
Listed By / Shown By
Listed By
Agency Name: RE/MAX Haven Realty
Agency Contact: fbcheach@aol.com, 216-598-2491
Shown By
Agency Title: DeHOFF REALTORS
Agency Phone: 330-499-8153

Estimate Your Payment
Estimated Payment
$ 1,027.79 per month $794.73 Principal & Interest $180.58 Property Tax $52.47 Homeowner's Insurance
861 N State Street | MLS# 5243162
This single family home located at 861 N State Street, Painesville, OH 44077 is currently listed for sale with an asking price of $179,900. This property was built in 1929 and has 3 bedrooms and 2 full baths with 1342 sq. ft. N State Street is located in the Mary E Lynchs Allotment subdivision within the Painesville City Local school district. Search Mary E Lynchs Allotment real estate on www.dehoff.com today.