
BEDS4
BATHS2 full
SQUARE FEET2,592
MLS#5233763
STATUSContingent
PROPERTY TYPEResidential - Single Family
SCHOOLStrongsville City
Property Description
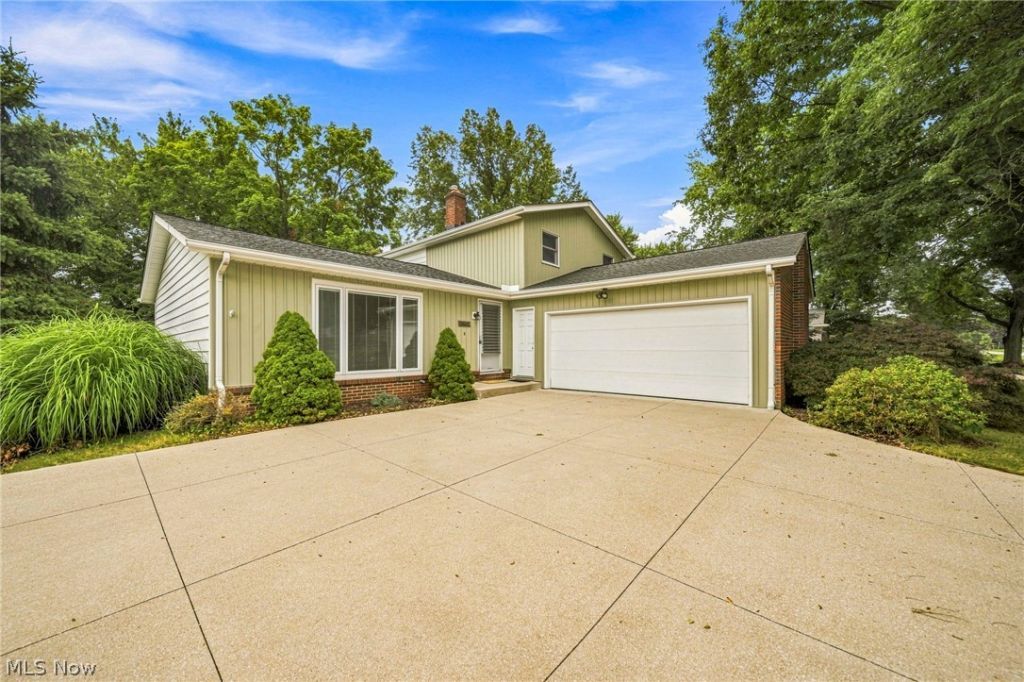
Welcome to 8631 Oxford Dr in Strongsville! This well-maintained, one-owner split-level home offers 4 bedrooms, 2 full bathrooms, and 1,992 square feet of comfortable living space with no HOA. Step inside to a bright and inviting main level featuring vaulted ceilings and an open kitchen that creates a great space for entertaining and hosting. The lower main-level family room offers a cozy fireplace accented with mined mica stone, creating a warm and inviting gathering space. A Pella patio door leads from the family room to the covered three-season room, providing an ideal spot to relax and enjoy the view of the fully fenced backyard.The lower main level also features a bedroom and full bathroom, offering flexibility for guests, an office, or additional living space. Upstairs, you'll find three additional bedrooms and a spacious full bathroom with a double-sink vanity. The home features Anderson windows throughout, adding to the quality and appeal of this well-maintained property. An unfinished basement provides additional storage space and features a durable Nature Stone floor. All appliances stay with the home. Completing the property is a convenient two-car attached garage. With its spacious layout, quality features, flexible living space, and private fenced backyard with beautiful landscaping, this well-cared-for Strongsville home is ready for its next owner!
Property Features
Property Type: Residential - Single Family
Basement: Yes
Basement: Sump Pump
Cooling: Attic Fan, Central Air, Ceiling Fan(s)
Fireplaces: 1
Garage: 2 car attached
Heating: Forced Air
Home Style: Split Level
Lot Size: 0.30 Acres
Roof Type: Asphalt, Fiberglass
Stories: 2.0
Taxes: $3,818 / year
Year Built: 1972
Amenities
Ceiling Fan(s)
Entrance Foyer
Feature Descriptions
Appliances: Dryer, Dishwasher, Range, Refrigerator, Washer
Days on Site: 1
Exterior: Vinyl Siding
Fencing: Chain Link
Fireplace: Decorative, Wood Burning
Laundry: In Basement
Parcel#: 395-02-021
Parking: Attached, Garage
Patio/Porch: Enclosed, Patio, Porch
Sewer: Public Sewer
Water: Public
Room Sizes
Kitchen: 12 x 14 Level - First
Bedroom: 12 x 12 Level - Second
Sunroom: 20 x 12 Level - First
Bedroom: 10 x 11 Level - Second
Bathroom: 7 x 5 Level - First
Bathroom: 12 x 8 Level - Second
Basement: 25 x 23 Level - Basement
Family Room: 21 x 14 Level - First
Bedroom: 12 x 14 Level - First
Dining Room: 11 x 14 Level - First
Bedroom: 10 x 11 Level - Second
Living Room: 18 x 14 Level - First
Local Schools
School District: Strongsville City
Listed By / Shown By
Listed By
Agency Name: EXP Realty, LLC.
Agency Contact: danielle.kilbane@exprealty.com, 216-258-8884
Shown By
Agency Title: DeHOFF REALTORS
Agency Phone: 330-499-8153

Estimate Your Payment
Estimated Payment
$ 1,824.67 per month $1,413.20 Principal & Interest $318.17 Property Tax $93.30 Homeowner's Insurance
8631 Oxford Drive | MLS# 5233763
This single family home located at 8631 Oxford Drive, Strongsville, OH 44149 is currently listed for sale with an asking price of $319,900. This property was built in 1972 and has 4 bedrooms and 2 full baths with 2592 sq. ft. Oxford Drive is located within the Strongsville City school district. Search Strongsville real estate on www.dehoff.com today.