
BEDS4
BATHS2 full
SQUARE FEET1,952
MLS#5252529
STATUSActive
PROPERTY TYPEResidential - Single Family
SCHOOLJames A Garfield Local
Property Description
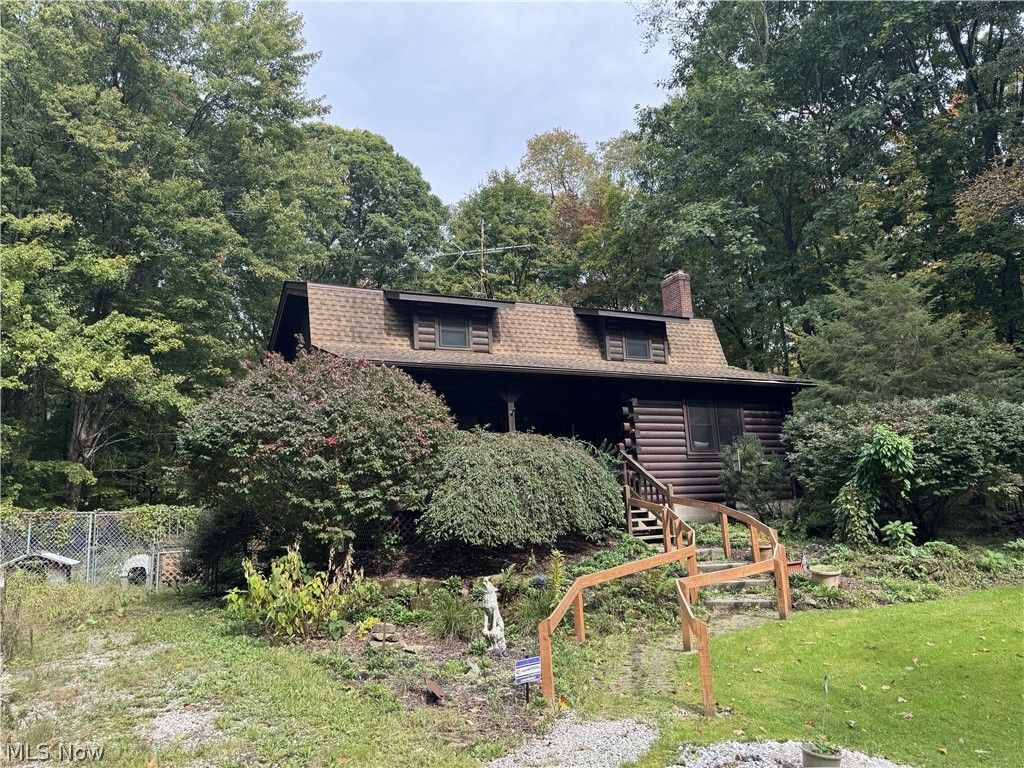
Enjoy privacy and natural beauty on this secluded, five-acre wooded property. This beautiful log home features an inviting front porch overlooking a landscaped yard alive with birds. Step inside to a soaring foyer and an open living room with a decorative wood burner and an overlooking loft. The dining room opens to a sunroom, offering another welcoming space to relax. A first-floor primary suite and laundry add everyday convenience. Upstairs, you'll find three bedrooms, a full bath, a loft, and two skylights. The lower level features an eat-in kitchen with all appliances included and a door leading to a spacious area enclosed by chain-link fencing. A large outbuilding offers a section with a garage door and finished space currently used for crafts, with potential to add another garage door. There is room for 4 cars. Priced for a quick sale, this private retreat offers space, charm, and versatility.
Property Features
Property Type: Residential - Single Family
Basement: Yes
Basement: Daylight, Exterior Entry, Interior Entry, Concrete, Storage Space, Walk-Out Access, Sump Pump
Cooling: Central Air
Fireplaces: 1
Garage: 1
Heating: Forced Air, Oil
Home Style: Log Home
Lot Size: 5.00 Acres
Roof Type: Asphalt, Fiberglass
Stories: 2.0
Taxes: $3,622 / year
Year Built: 1990
Amenities
Beamed Ceilings
Ceiling Fan(s)
Cathedral Ceiling(s)
Eat-in Kitchen
High Ceilings
Kitchen Island
Laminate Counters
Primary Downstairs
Pantry
Storage
Track Lighting
Natural Woodwork
Feature Descriptions
Appliances: Dryer, Dishwasher, Freezer, Microwave, Range, Refrigerator, Water Softener, Washer
Community Features: Fitness Center, Fitness, Laundry Facilities, Medical Service, Restaurant, Shopping
Days on Site: 3
Exterior: Log, Wood Siding
Fencing: Chain Link, Gate
Fireplace: Decorative, Factory Built, Free Standing, Living Room, Wood Burning
Laundry: Washer Hookup, Electric Dryer Hookup, Inside, In Bathroom, Main Level
Lot: Back Yard, Front Yard, Horse Property, Many Trees, Secluded, Few Trees, Wooded
Parcel#: 25-009-00-00-005-002
Parking: Driveway, Garage Faces Front, Oversized, Storage, Water Available
Patio/Porch: Rear Porch, Covered, Deck, Front Porch
Security: Smoke Detector(s)
Sewer: Septic Tank
View: Rural, Trees/Woods
Water: Well
Window: Screens, Skylight(s), Window Coverings, Wood Frames
Room Sizes
Sunroom: 10 x 9 Level - First
Bedroom: 13 x 12 Level - Second
Bedroom: 12 x 11 Level - Second
Bedroom: 12 x 11 Level - Second
Primary Bedroom: 15 x 13 Level - First
Dining Room: 10 x 9 Level - First
Eat-in Kitchen: 13 x 15 Level - First
Living Room: 20 x 17 Level - First
Local Schools
School District: James A Garfield Local
Listed By / Shown By
Listed By
Agency Name: Century 21 Goldfire Realty
Agency Contact: c1goldfire@aol.com, 330-687-5900
Shown By
Agency Title: DeHOFF REALTORS
Agency Phone: 330-499-8153

Estimate Your Payment
Estimated Payment
$ 2,185.08 per month $1,766.61 Principal & Interest $301.83 Property Tax $116.64 Homeowner's Insurance
8675 Pierce Road | MLS# 5252529
This single family home located at 8675 Pierce Road, Garrettsville, OH 44231 is currently listed for sale with an asking price of $399,900. This property was built in 1990 and has 4 bedrooms and 2 full baths with 1952 sq. ft. Pierce Road is located within the James A Garfield Local school district. Search Garrettsville real estate on www.dehoff.com today.