
BEDS3
BATHS3 full
SQUARE FEET2,548
MLS#5251457
STATUSActive
PROPERTY TYPEResidential - Condominium
SUBDIVISIONParkside/Eaton Estate
SCHOOLNordonia Hills City
Property Description
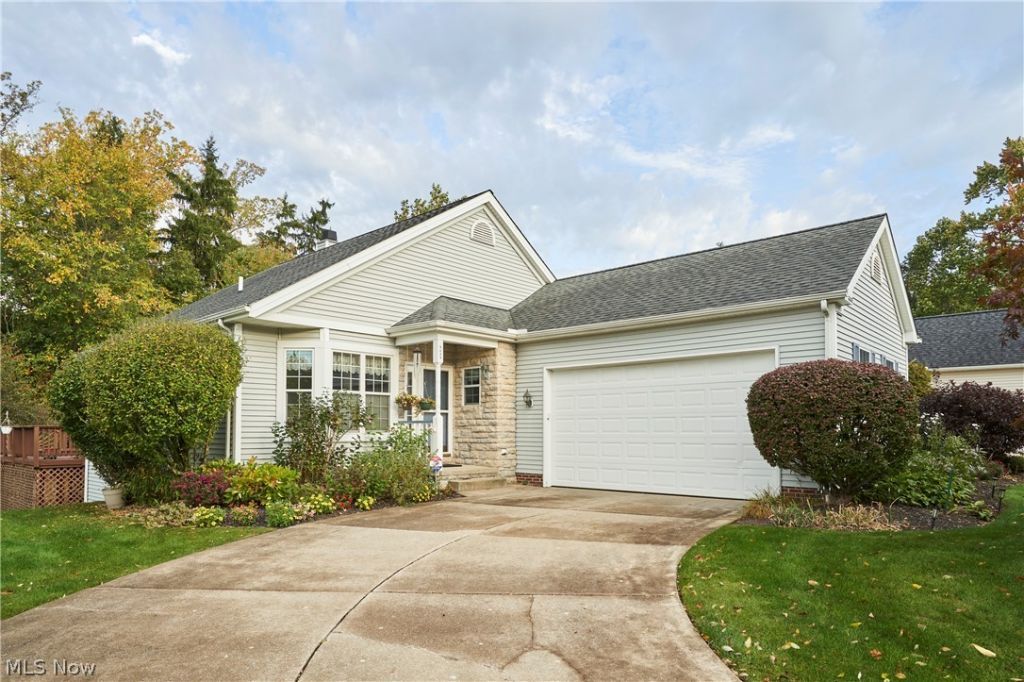
Experience effortless living in this lovely master-down cluster home, perfectly situated in the highly desirable Parkside Estates of Eaton Estates. This rare ranch find offers the perfect blend of comfort and convenience with a fully finished walk-out basement, totaling over 2500, sq. ft. of living space. The main level features an inviting, sun-drenched floor plan. The kitchen is highlighted by a charming bayed eating area, abundant oak cabinetry, and a convenient pantry closet. Host dinner parties in the formal dining room or relax in the stunning sunroom/sitting room, featuring vaulted ceilings and sliders leading to a beautiful two-tiered deck. The spacious living room is anchored by a cozy corner gas fireplace, ideal for quiet evenings. The primary ensuite also boasts vaulted ceilings and a generous walk-in closet, accompanied by a second bedroom and a functional first-floor laundry room. The open staircase leads to an expansive lower level designed for entertaining, complete with large above-grade windows, direct access to the lower deck, a third bedroom with double closets, a third full bathroom, and two large living areas. Hobbyists will appreciate the dedicated workshop and additional storage space. Step outside to enjoy the exceptional, tranquil treed setting-truly one of the best lots in the neighborhood. Don't miss the opportunity to own this well-maintained gem.! Roof and Hot water tank new in 2018, Furnace and Central air 2026
Property Features
Property Type: Residential - Condominium
Basement: Yes
Basement: Full, Finished, Bath/Stubbed, Storage Space, Walk-Out Access
Cooling: Central Air
Fireplaces: 1
Garage: 2 car attached
Heating: Forced Air, Gas
Home Style: Ranch
Lot Size: 0.17 Acres
Roof Type: Asphalt, Fiberglass
Stories: 1.0
Taxes: $4,536 / year
Year Built: 1999
Amenities
Ceiling Fan(s)
Chandelier
Entrance Foyer
Eat-in Kitchen
High Ceilings
Open Floorplan
Pantry
Vaulted Ceiling(s)
Walk-In Closet(s)
Feature Descriptions
Appliances: Dishwasher, Disposal, Microwave, Range
Community Features: Common Grounds/Area, Clubhouse, Playground, Pool, Tennis Court(s)
Exterior: Vinyl Siding
Fireplace: Gas Log, Living Room
HOA: Yes
HOA Fee: 450/ Annually
Laundry: Main Level, Laundry Room
Lot: Back Yard, Cul-De-Sac, City Lot, Front Yard, Gentle Sloping, Landscaped
Parcel#: 4504913
Parking: Attached, Built In, Driveway, Electricity, Garage
Patio/Porch: Deck, Porch
Pets Allowed: Yes
Pool: Community
Sewer: Public Sewer
Swimming Pool: Yes
View: Trees/Woods
Water: Public
Window: Double Pane Windows
Room Sizes
Family Room: 15 x 12 Level - Lower
Local Schools
School District: Nordonia Hills City
Listed By / Shown By
Listed By
Agency Name: RE/MAX Crossroads Properties
Agency Contact: sherricostanzo@gmail.com, 330-807-2722
Shown By
Agency Title: DeHOFF REALTORS
Agency Phone: 330-499-8153

Estimate Your Payment
Estimated Payment
$ 1,978.69 per month $1,501.55 Principal & Interest $378.00 Property Tax $99.14 Homeowner's Insurance
8688 Parkside Drive | MLS# 5251457
This condo located at 8688 Parkside Drive, Northfield, OH 44067 is currently listed for sale with an asking price of $339,900. This property was built in 1999 and has 3 bedrooms and 3 full baths with 2548 sq. ft. Parkside Drive is located in the Parkside/Eaton Estate subdivision within the Nordonia Hills City school district. Search Parkside/Eaton Estate real estate on www.dehoff.com today.