
BEDS4
BATHS3 full 1 partial
SQUARE FEET4,256
MLS#5236537
STATUSActive
PROPERTY TYPEResidential - Single Family
SUBDIVISIONWhispering Winds
SCHOOLBrecksville-Broadview - 1806
Property Description
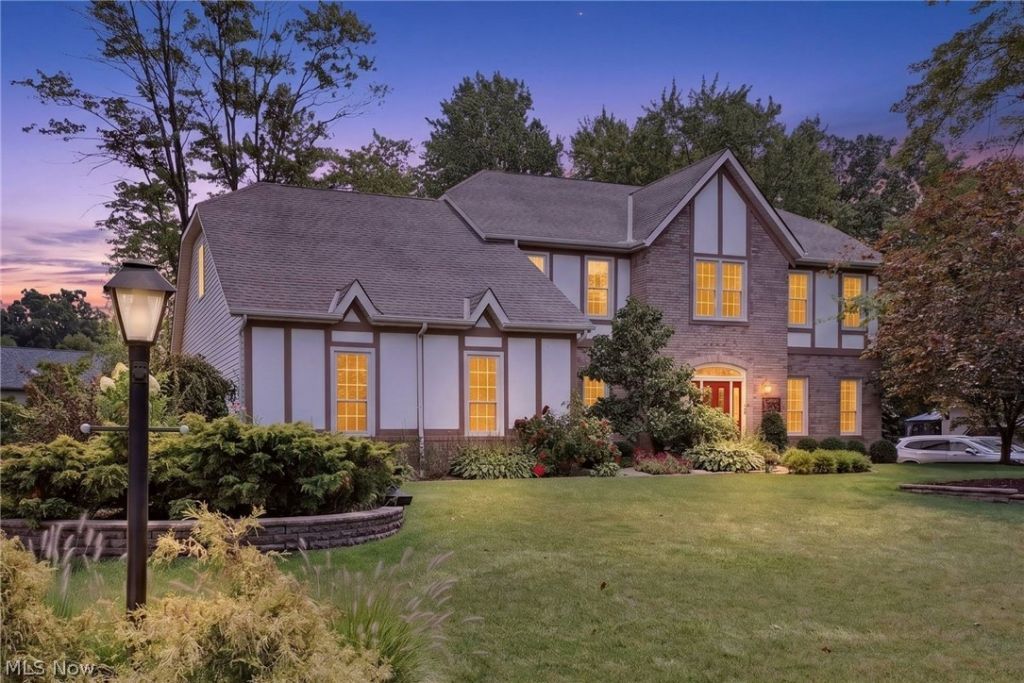
Welcome to this beautiful, exquisitely updated, impeccable Petros-built home at 8753 Treetop Trail. This well-appointed home is located in Whispering Winds on a quiet cul-de-sac & boasts ~4,256 sqft of total finished space on 3 levels. View the 2D & 3D floor plans & the 3D Matterport 3D Virtual Walkthrough to appreciate its perfect sense of balance, flow & function. The front vestibule provides protection from the elements, increased energy efficiency & enters the spacious 13x9 foyer. The living room has decorative glazed double doors to both the foyer & great room which allows this space to be used as a sitting room, home office, or music room. The adjacent great room features a modern gas fireplace with a warm wood mantel & surround. The large, open dining room is ready for your holiday meals. The eat-in kitchen is a chef?s delight & features high quality cabinetry, white quartz countertops, a soft pearl backsplash, & GE Café SS appliances. The dark grey marble-veined LVT floor provides a stunning design contrast. There is generous storage w/open space to cook & enjoy meals either inside or outside on the spacious TimberTech deck w/accent lighting, pergola & separate patio. There is also a home office/den, half bath & laundry room on the main level w/access to the oversized (26x22) side-load 2-car garage. The upper level showcases a primary suite w/vaulted ceiling, adjacent sitting area & 13x10 WIC. The ensuite boasts a double sink vanity, 6? Jacuzzi soaking tub & shower. Three other comfortable bedrooms share a renovated hall bath. The lower level is FULLY finished w/2 large recreation areas, two separate rooms for crafts/hobbies or even a home theatre, plus a full bath. There is plenty of room for all kinds of activities! The manicured outdoor space allows for respite & entertaining. The deck/patio combination provides ample hardscape while the lush landscaping provides surrounding beauty. This home also offers high-end geothermal heating/cooling HVAC. No HOA.
Property Features
Property Type: Residential - Single Family
Basement: Yes
Basement: Full, Finished
Cooling: Central Air, Geothermal
Fireplaces: 1
Garage: 2 car attached
Heating: Electric, Forced Air, Geothermal
Home Style: Colonial
Lot Size: 0.46 Acres
Roof Type: Asphalt, Fiberglass
Stories: 2.0
Taxes: $9,552 / year
Year Built: 1990
Amenities
Ceiling Fan(s)
Crown Molding
Double Vanity
Entrance Foyer
Eat-in Kitchen
High Ceilings
High Speed Internet
Pantry
Recessed Lighting
Vaulted Ceiling(s)
Natural Woodwork
Walk-In Closet(s)
Sprinkler/Irrigation
Feature Descriptions
Appliances: Dryer, Dishwasher, Range, Refrigerator, Washer
Exterior: Brick, Vinyl Siding
Fencing: Back Yard, Partial, Wood
Fireplace: Blower Fan, Gas, Glass Doors, Gas Log, Raised Hearth
Laundry: Washer Hookup, Electric Dryer Hookup, Main Level, Laundry Room
Lot: Cul-De-Sac, Interior Lot, Landscaped
Parcel#: 581-32-036
Parking: Attached, Drain, Electricity, Garage, Garage Door Opener, Inside Entrance, Paved, Garage Faces Side
Patio/Porch: Deck, Patio
Security: Smoke Detector(s)
Sewer: Public Sewer
Water: Public
Room Sizes
Great Room: 19 x 19 Level - First
Recreation: 10 x 6 Level - Lower
Bedroom: 13 x 11 Level - Second
Office: 11 x 10 Level - First
Bedroom: 13 x 12 Level - Second
Recreation: N D x N D Level - Lower
Entry/ Foyer: 13 x 9 Level - First
Primary Bedroom: 22 x 19 Level - Second
Primary Bathroom: 18 x 7 Level - Second
Bedroom: 13 x 13 Level - Second
Dining Room: 13 x 13 Level - First
Recreation: 22 x 9 Level - Lower
Laundry: 7 x 5 Level - First
Bathroom: N D x N D Level - Second
Bathroom: 7 x 4 Level - First
Living Room: 13 x 13 Level - First
Eat-in Kitchen: 22 x 13 Level - First
Local Schools
School District: Brecksville-Broadview - 1806
Listed By / Shown By
Listed By
Agency Name: Olsen Ziegler Realty LLC
Agency Contact: 216-702-0537, chris@OlsenZiegler.com
Shown By
Agency Title: DeHOFF REALTORS
Agency Phone: 330-499-8153

Estimate Your Payment
Estimated Payment
$ 3,927.68 per month $2,937.72 Principal & Interest $796.00 Property Tax $193.96 Homeowner's Insurance
8753 Treetop Trail | MLS# 5236537
This single family home located at 8753 Treetop Trail, Broadview Heights, OH 44147 is currently listed for sale with an asking price of $665,000. This property was built in 1990 and has 4 bedrooms and 3 full and 1 partial baths with 4256 sq. ft. Treetop Trail is located in the Whispering Winds subdivision within the Brecksville-Broadview - 1806 school district. Search Whispering Winds real estate on www.dehoff.com today.