
BEDS3
BATHS2 full
SQUARE FEET1,535
MLS#5237423
STATUSActive
PROPERTY TYPEResidential - Condominium
SUBDIVISIONTanglewood Gardens
SCHOOLKenston Local
Property Description
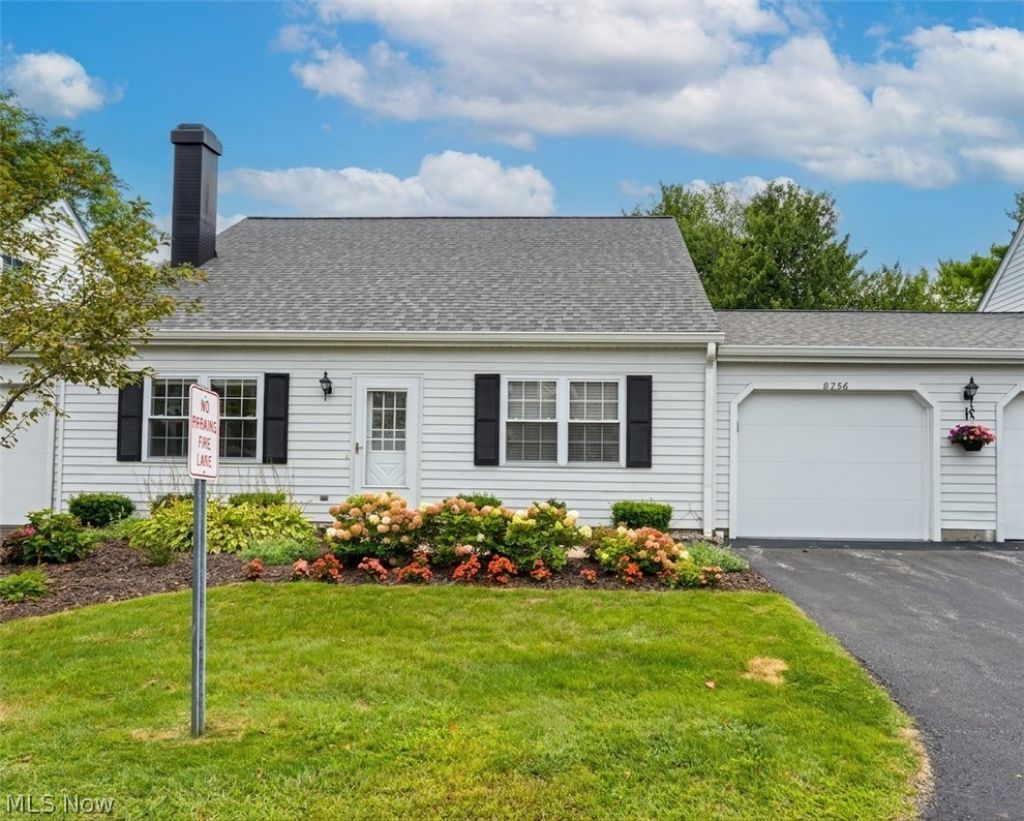
Welcome to this 3 bedroom, 2 full bath condo located in the Tanglewood Gardens Community! This 1st FLOOR MASTER condo has been recently refreshed with new paint, all new stainless steel appliances, and a remodeled first floor bathroom! Located in the highly desired Tanglewood Community, this condo is perfect for all walks of life. With the first floor master plus full bathroom you can have easy breezy living; then you have 2 more large bedrooms that share a full bathroom upstairs as well! The first floor also features a galley style eat-in kitchen with breakfast bar, laundry room and great room. This home is truly move in ready, all you need to do is drop your furniture! 1 year home warranty included for your peace of mind as well. Form meets function in this easy living condo.
Property Features
Property Type: Residential - Condominium
Basement: None
Cooling: Central Air
Fireplaces: 1
Garage: 1 car attached
Heating: Forced Air, Fireplace(s), Gas
Home Style: Cape Cod
Roof Type: Asphalt, Fiberglass
Stories: 2.0
Taxes: $4,171 / year
Year Built: 1983
Feature Descriptions
Appliances: Dryer, Dishwasher, Microwave, Range, Refrigerator, Washer
Community Features: Common Grounds/Area, Golf, Lake, Playground, Tennis Court(s)
Estimated Active Date: 2026-08-25
Exterior: Aluminum Siding
Fencing: Privacy, Wood
Fireplace: Wood Burning
HOA: Yes
HOA Fee: 600/ Annually
Laundry: In Unit
Lot: Dead End, Wooded
Parcel#: 02-419506
Parking: Attached, Direct Access, Garage, Garage Door Opener, Paved
Patio/Porch: Patio
Pets Allowed: Yes
Sewer: Public Sewer
Water: Private
Local Schools
School District: Kenston Local
Listed By / Shown By
Listed By
Agency Name: RE/MAX Revealty
Agency Contact: mbaughman@remax.net, 440-487-3448
Shown By
Agency Title: DeHOFF REALTORS
Agency Phone: 330-499-8153

Estimate Your Payment
Estimated Payment
$ 1,407.17 per month $993.97 Principal & Interest $347.58 Property Tax $65.63 Homeowner's Insurance
8756 Concord Court | MLS# 5237423
This condo located at 8756 Concord Court , Chagrin Falls, OH 44023 is currently listed for sale with an asking price of $225,000. This property was built in 1983 and has 3 bedrooms and 2 full baths with 1535 sq. ft. Concord Court is located in the Tanglewood Gardens subdivision within the Kenston Local school district. Search Tanglewood Gardens real estate on www.dehoff.com today.