
BEDS3
BATHS1 full 1 partial
SQUARE FEET1,736
MLS#5238114
STATUSPending
PROPERTY TYPEResidential - Single Family
SUBDIVISIONOak Hills
SCHOOLAkron City
Property Description
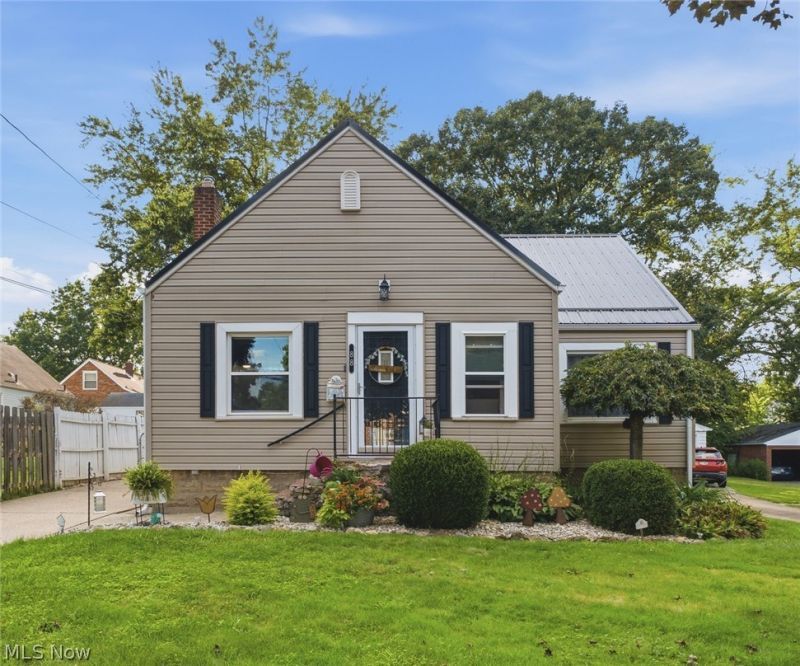
Beaming with modern updates from top to bottom sits this charming cape cod waiting for its proud new owners! You'll instantly feel at home as soon as you walk in. The tray ceilings, tastefully updated light fixtures and flooring give such a luxurious feel! There are two bedrooms, a full bath, the dining area, the living room and the kitchen that complete the main level of the home. Upstairs is a huge bedroom with ample closet space. The lower level is partially finished with a rec room, a half bath and a laundry room! The paved driveway leads to a perfect private oasis, fully fenced in with a rolling gate to block the driveway. Between the pool, fire pit, patio and cabana, the backyard is a huge hit almost year round! There have been countless fantastic updates to the home in recent years. You will have to schedule a showing with your favorite agent to see them all for yourself!
Property Features
Property Type: Residential - Single Family
Basement: Yes
Basement: Full, Partially Finished
Cooling: Central Air
Garage: 2
Heating: Forced Air, Gas
Home Style: Bungalow, Cape Cod
Lot Size: 0.17 Acres
Roof Type: Metal
Stories: 2.0
Taxes: $3,280 / year
Year Built: 1951
Amenities
Tray Ceiling(s)
Recessed Lighting
Feature Descriptions
Appliances: Dishwasher, Microwave, Range, Refrigerator
Days on Site: 48
Exterior: Vinyl Siding
Fencing: Fenced, Full, Privacy, Wood
Laundry: In Basement
Parcel#: 6725768
Parking: Concrete, Detached, Electricity, Garage, Garage Door Opener
Patio/Porch: Front Porch, Patio
Pool: Above Ground
Sewer: Public Sewer
Swimming Pool: Yes
Water: Public
Room Sizes
Bedroom: 11 x 12 Level - First
Living Room: 12 x 21 Level - First
Bedroom: 10 x 12 Level - First
Laundry: 12 x 10 Level - Basement
Kitchen: 10 x 15 Level - First
Bedroom: 31 x 13 Level - Second
Dining Room: 10 x 7 Level - First
Recreation: 15 x 23 Level - Lower
Local Schools
School District: Akron City
Listed By / Shown By
Listed By
Agency Name: Keller Williams Legacy Group Realty
Agency Contact: Samanthahopper@kw.com, 330-704-8133
Shown By
Agency Title: DeHOFF REALTORS
Agency Phone: 330-499-8153

Estimate Your Payment
Estimated Payment
$ 1,309.38 per month $971.88 Principal & Interest $273.33 Property Tax $64.17 Homeowner's Insurance
88 Ansel Avenue | MLS# 5238114
This single family home located at 88 Ansel Avenue, Akron, OH 44312 is currently listed for sale with an asking price of $220,000. This property was built in 1951 and has 3 bedrooms and 1 full and 1 partial baths with 1736 sq. ft. Ansel Avenue is located in the Oak Hills subdivision within the Akron City school district. Search Oak Hills real estate on www.dehoff.com today.