
BEDS3
BATHS2 full 1 partial
SQUARE FEET2,764
MLS#5237012
STATUSActive
PROPERTY TYPEResidential - Single Family
SUBDIVISIONBayberry Estate
SCHOOLWadsworth City
Property Description
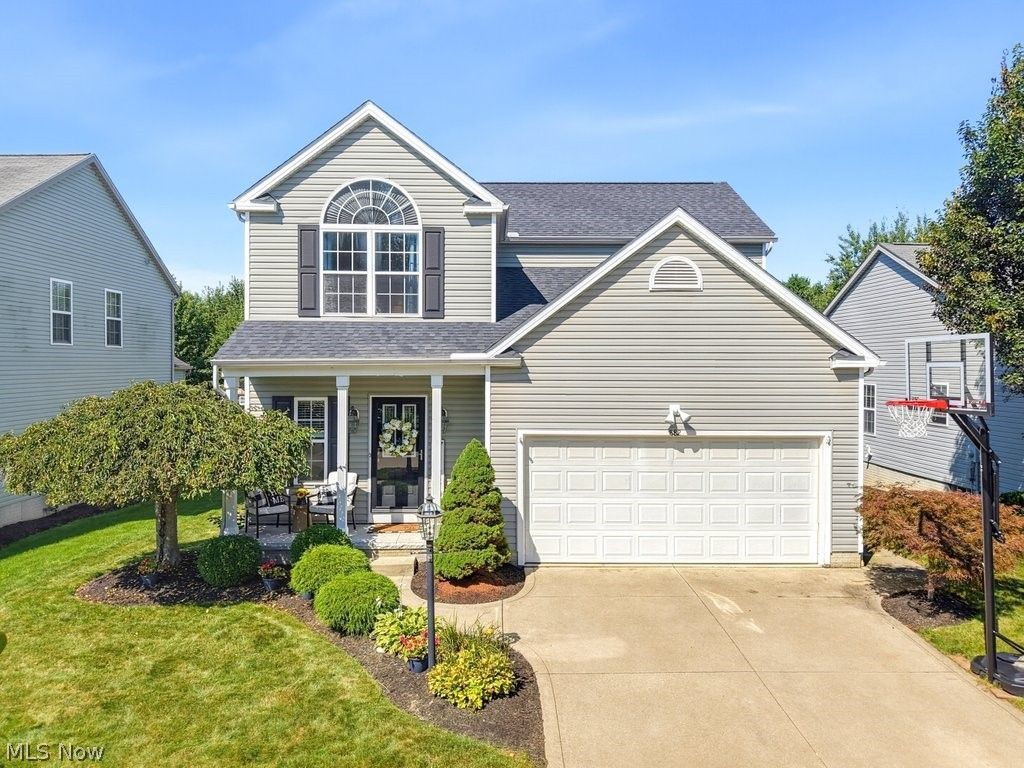
Welcome to this charming colonial in Bayberry Estates. A welcoming front porch greets you, and inside, the front hall leads past a convenient first-floor laundry room and powder room into an open-concept, eat-in kitchen featuring an island, breakfast bar, and stainless steel appliances. A light-filled vaulted morning room/dining area overlooks the private backyard, maintenance free deck, and the kitchen that flows seamlessly into the spacious family room, anchored by a cozy gas fireplace. Upstairs, the primary suite impresses with a walk in closet and an ensuite bath complete with a double vanity, walk-in shower, and soaking tub. Two additional, generously sized bedrooms and a second full bath complete the second floor. The finished lower level offers a huge recreation room plus a bonus space perfect for a home office, flex room, or whatever suits your needs. Bayberry Estates is a sought-after community featuring a wooded walking trail, community pool, clubhouse with fitness room, neighborhood playground, and a stocked pond for catch-and-release fishing. Don't miss this move-in-ready gem in one of the area's most amenity-rich neighborhoods!
Property Features
Property Type: Residential - Single Family
Basement: Yes
Basement: Full, Unfinished, Sump Pump
Cooling: Central Air
Fireplaces: 1
Garage: 2 car attached
Heating: Forced Air, Fireplace(s), Gas
Home Style: Colonial
Lot Size: 0.14 Acres
Roof Type: Asphalt, Fiberglass
Stories: 2.0
Taxes: $3,863 / year
Year Built: 2009
Amenities
Breakfast Bar
Double Vanity
Eat-in Kitchen
Kitchen Island
Soaking Tub
Vaulted Ceiling(s)
Feature Descriptions
Appliances: Dryer, Dishwasher, Microwave, Range, Refrigerator, Washer
Community Features: Clubhouse, Curbs, Fitness Center, Fitness, Fishing, Playground, Park, Street Lights, Sidewalks, Pool
Exterior: Vinyl Siding
Fireplace: Family Room, Gas
HOA: Yes
HOA Fee: 600/ Annually
Laundry: Electric Dryer Hookup, Main Level, Laundry Room
Lot: City Lot
Parcel#: 040-20D-15-116
Parking: Attached, Concrete, Driveway, Electricity, Garage Faces Front, Garage, Garage Door Opener
Patio/Porch: Deck, Front Porch
Pool: Association, In Ground, Outdoor Pool, Community
Sewer: Public Sewer
Swimming Pool: Yes
Water: Public
Local Schools
School District: Wadsworth City
Listed By / Shown By
Listed By
Agency Name: Berkshire Hathaway HomeServices Stouffer Realty
Agency Contact: christinebrantley@tprsold.com, 330-329-3883
Shown By
Agency Title: DeHOFF REALTORS
Agency Phone: 330-499-8153

Estimate Your Payment
Estimated Payment
$ 2,064.36 per month $1,634.52 Principal & Interest $321.92 Property Tax $107.92 Homeowner's Insurance
882 Queens Gate Way | MLS# 5237012
This single family home located at 882 Queens Gate Way, Wadsworth, OH 44281 is currently listed for sale with an asking price of $370,000. This property was built in 2009 and has 3 bedrooms and 2 full and 1 partial baths with 2764 sq. ft. Queens Gate Way is located in the Bayberry Estate subdivision within the Wadsworth City school district. Search Bayberry Estate real estate on www.dehoff.com today.