
BEDS3
BATHS1 full
SQUARE FEET1,140
MLS#5233636
STATUSActive
PROPERTY TYPEResidential - Single Family
SCHOOLKenston Local
Property Description
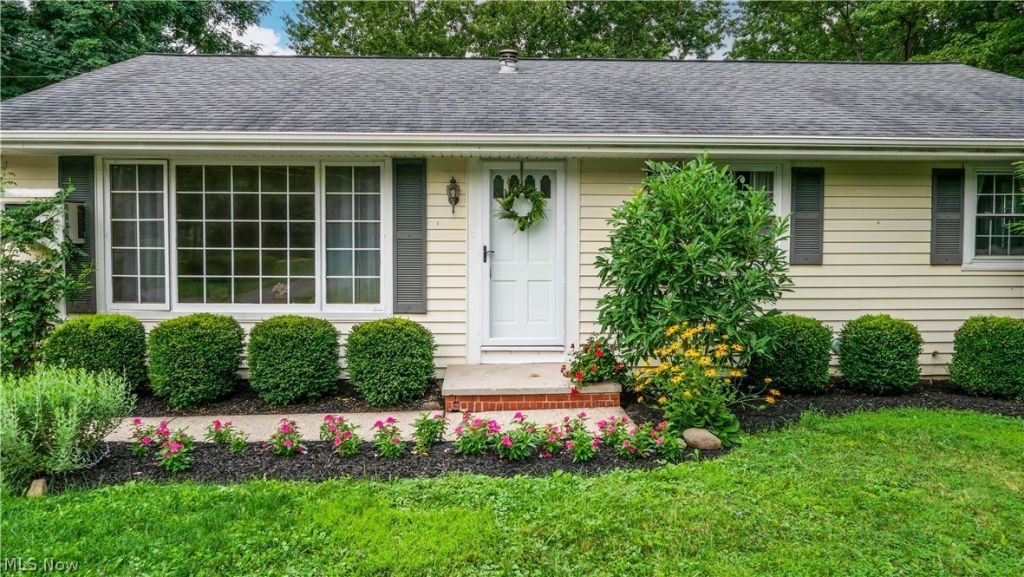
Cute as a button! This charming ranch home sits on a beautiful lot. The home features hardwood floors and a nicely appointed kitchen that includes a leather granite countertop and white cabinets. The seller recently replaced many of the windows in the home and had the whole lower level waterproofed. the lower level is plumbed for a second full bath and much of the lower level is roughed out ready to be finished. The back yard has a large wood deck off the kitchen slider, a small fenced in section of the yard and a charming shed. Located on over 1.6 acres and No HOA! Call to set up a private showing, you really should see this one!
Property Features
Property Type: Residential - Single Family
Basement: Yes
Basement: Full
Cooling: Wall Unit(s)
Garage: 2 car attached
Heating: Baseboard, Gas
Home Style: Ranch
Lot Size: 1.61 Acres
Roof Type: Asphalt, Fiberglass
Stories: 1.0
Taxes: $3,548 / year
Year Built: 1980
Feature Descriptions
Appliances: Dryer, Dishwasher, Microwave, Range, Refrigerator, Washer
Days on Site: 2
Exterior: Vinyl Siding
Fencing: Back Yard
Parcel#: 02-078900
Parking: Attached, Direct Access, Electricity, Garage Faces Front, Garage, Water Available
Patio/Porch: Deck
Sewer: Septic Tank
Water: Well
Window: ENERGY STAR Qualified Windows
Room Sizes
Bedroom: N D x N D Level - First
Dining Room: N D x N D Level - First
Bedroom: N D x N D Level - First
Living Room: N D x N D Level - First
Kitchen: N D x N D Level - First
Bedroom: N D x N D Level - First
Local Schools
School District: Kenston Local
Listed By / Shown By
Listed By
Agency Name: Keller Williams Chervenic Rlty
Agency Contact: a.mcdougald@kw.com, 330-562-4409
Shown By
Agency Title: DeHOFF REALTORS
Agency Phone: 330-499-8153

Estimate Your Payment
Estimated Payment
$ 1,703.75 per month $1,320.87 Principal & Interest $295.67 Property Tax $87.21 Homeowner's Insurance
8860 Crackel Road | MLS# 5233636
This single family home located at 8860 Crackel Road, Chagrin Falls, OH 44023 is currently listed for sale with an asking price of $299,000. This property was built in 1980 and has 3 bedrooms and 1 full baths with 1140 sq. ft. Crackel Road is located within the Kenston Local school district. Search Chagrin Falls real estate on www.dehoff.com today.