
BEDS3
BATHS2 full
SQUARE FEET1,482
MLS#5236543
STATUSActive
PROPERTY TYPEResidential - Condominium
SUBDIVISIONMeadowlawn
SCHOOLMentor Exempted Village
Property Description
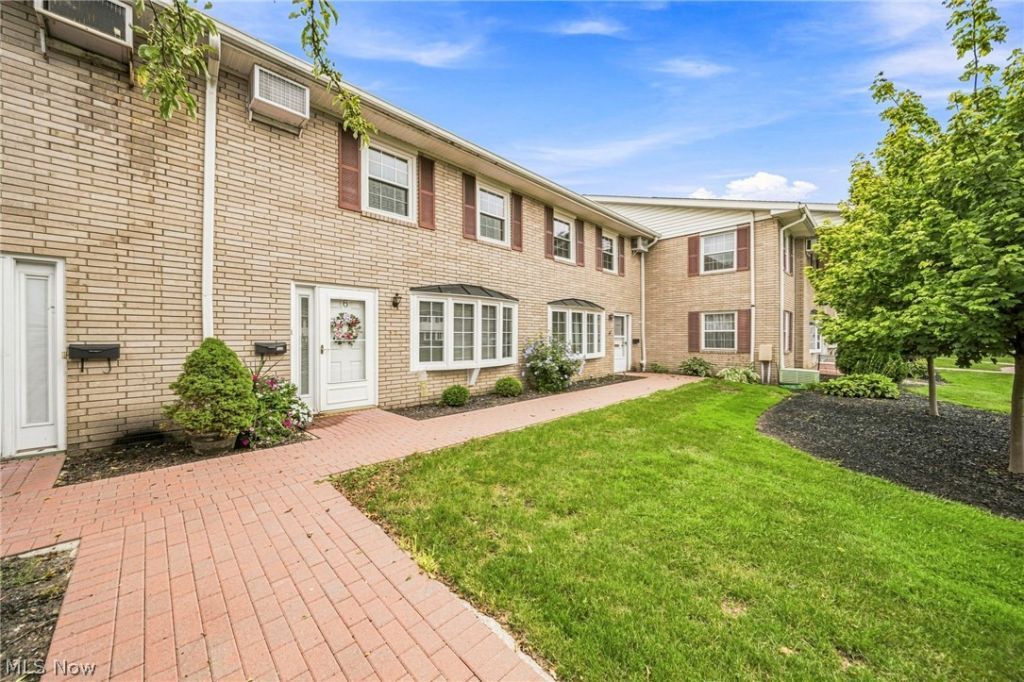
MOVE IN READY! This 3 bedroom, 2 FULL Baths condo with a family room to boot is now available. First floor offers living room, dining room, kitchen, full bath and a family room to the private patio that leads to a covered breezeway and an attached garage. Second floor offers three bedrooms, a full bath opening to the primary bedroom and also the hallway. Laundry is also conveniently located on the second floor. Maintenance fee of $251.16 (all HOA assessments paid). Community offers Olympic sized pool, playground, basketball court, firepit and a pond. Updates - Roof 2025; Front Window 2022, A/C 2022; ALL Kitchen appliances along with the Washer and Dryer 2022; Front door and storm with side window panels 2026; Kitchen in 2022-quartz countertops, cabinets, opening to family room; wall opened between kitchen and dining room; 1st floor Bath was converted from half bath; Seller also (w/permission) updated landscaping in front to include 2 trees, 3 other plants and mulch. SCHEDULE TODAY! DON'T WAIT!!
Property Features
Property Type: Residential - Condominium
Cooling: Central Air
Fireplaces: 1
Garage: 1 car attached
Heating: Baseboard, Electric, Fireplace(s)
Roof Type: Asphalt, Fiberglass
Stories: 2.0
Taxes: $1,429 / year
Year Built: 1963
Amenities
Bookcases
Ceiling Fan(s)
Entrance Foyer
Feature Descriptions
Appliances: Dryer, Dishwasher, Microwave, Range, Refrigerator, Washer
Community Features: Common Grounds/Area, Lake, Playground, Park, Pool, Shopping
Days on Site: 2
Exterior: Brick
Fencing: Fenced, Gate, Vinyl, Wood
HOA: Yes
HOA Fee: 251.16/ Monthly
Laundry: In Unit, Upper Level
Parcel#: 16-A-018-H-00-030-0
Parking: Assigned, Attached, Garage, Garage Door Opener, Paved
Patio/Porch: Patio
Pets Allowed: Yes
Pool: In Ground, Community
Security: Smoke Detector(s)
Sewer: Public Sewer
Swimming Pool: Yes
Water: Public
Room Sizes
Kitchen: N D x N D Level - First
Family Room: N D x N D Level - First
Bedroom: N D x N D Level - Second
Bedroom: N D x N D Level - Second
Bathroom: N D x N D Level - First
Dining Room: N D x N D Level - First
Living Room: N D x N D Level - First
Bedroom: N D x N D Level - Second
Bathroom: N D x N D Level - Second
Local Schools
School District: Mentor Exempted Village
Listed By / Shown By
Listed By
Agency Name: HomeSmart Real Estate Momentum LLC
Agency Contact: janpikovnik@gmail.com, 216-559-7586
Shown By
Agency Title: DeHOFF REALTORS
Agency Phone: 330-499-8153

Estimate Your Payment
Estimated Payment
$ 1,178.67 per month $993.97 Principal & Interest $119.08 Property Tax $65.63 Homeowner's Insurance
9 Meadowlawn Drive, Unit 6 | MLS# 5236543
This condo located at 9 Meadowlawn Drive, Unit 6, Mentor, OH 44060 is currently listed for sale with an asking price of $225,000. This property was built in 1963 and has 3 bedrooms and 2 full baths with 1482 sq. ft. Meadowlawn Drive, Unit 6 is located in the Meadowlawn subdivision within the Mentor Exempted Village school district. Search Meadowlawn real estate on www.dehoff.com today.