
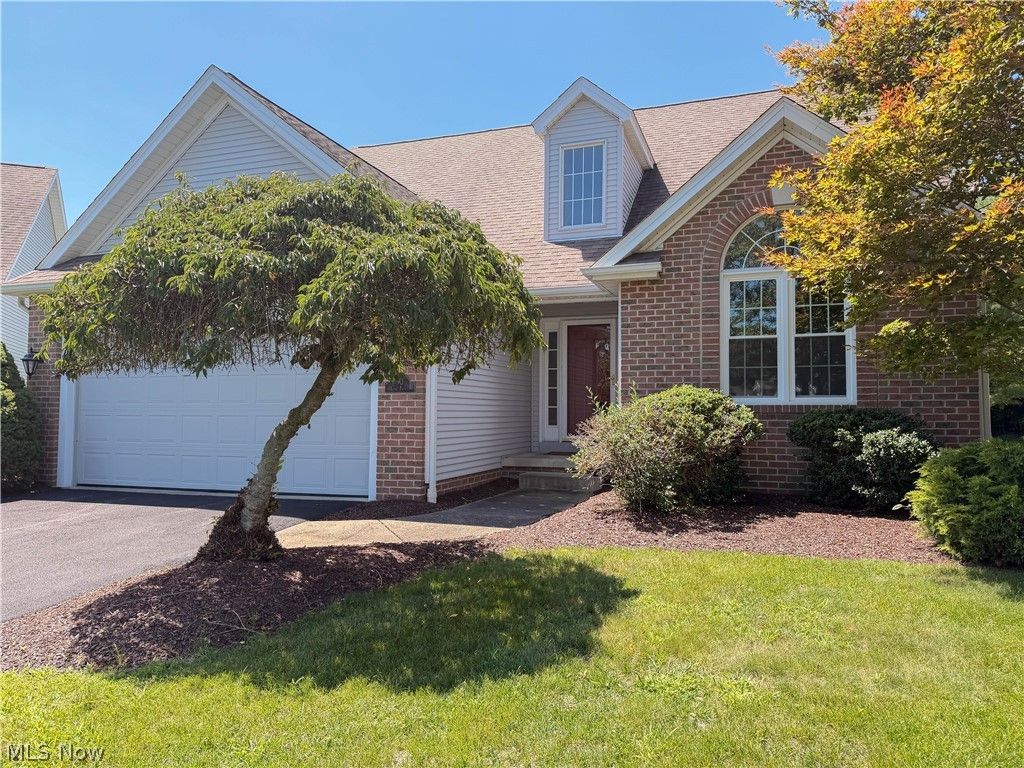
BEDS3
BATHS2 full 1 partial
SQUARE FEET1,977
MLS#5233767
STATUSActive
PROPERTY TYPEResidential - Condominium
SUBDIVISIONLakes At Preserve
SCHOOLCanfield Local
Property Description
This newly renovated 3 Bedroom 2.5 Bathroom home with a first floor Main Bedroom Suite and Laundry room will be at the top of your list! Appointed with stone countertops and new cabinets with soft close features, this house is light and airy throughout. Just pull into your two-car attached garage and walk into your spacious home with vaulted ceilings and enjoy. Windows, Appliances, plumbing fixtures, electric panel, paint, and 25-year LTV Flooring are all newly refurbished. A brand new 20x20 TREX deck has also been added off the rear of the home. The front of the home features a two-story foyer opening to a Great Room with a Quartz trimmed Fireplace and a rich wood mantle. There is also a huge 42'x31' basement with roughed plumbing for a future bathroom. In 2018 Hot water tank, Furnace, and A/C was replaced. Roof was replaced in 2013. This home is the largest of the Villas in the Preserve Development and is located near walking and biking at the MetroParks. This is Turn-Key Ready!!
Property Features
Property Type: Residential - Condominium
Basement: Yes
Basement: Full, Partial, Concrete, Bath/Stubbed, Storage Space, Unfinished, Sump Pump
Cooling: Central Air, Electric
Fireplaces: 1
Garage: 2 car attached
Heating: Forced Air, Gas
Lot Size: 0.05 Acres
Roof Type: Asphalt, Fiberglass
Stories: 2.0
Taxes: $5,039 / year
Year Built: 1997
Amenities
Breakfast Bar
Built-in Features
Ceiling Fan(s)
Chandelier
Cathedral Ceiling(s)
Entrance Foyer
Eat-in Kitchen
Granite Counters
High Ceilings
Primary Downstairs
Open Floorplan
Pantry
Stone Counters
Storage
Soaking Tub
Vaulted Ceiling(s)
Walk-In Closet(s)
Private Yard
Feature Descriptions
Appliances: Dryer, Dishwasher, Disposal, Microwave, Range, Refrigerator, Washer
Days on Site: 2
Exterior: Brick Veneer, Vinyl Siding
Fencing: None
Fireplace: Blower Fan, Electric, Gas, Gas Log, Great Room
HOA: Yes
HOA Fee: 300/ Monthly
Laundry: Inside, Main Level, Laundry Room, In Unit
Lot: Back Yard, Flat, Front Yard, Landscaped, Level, Private
Parcel#: 28-020-0-031.14-0
Parking: Attached, Concrete, Drain, Direct Access, Electricity, Enclosed, Garage Faces Front, Garage, Garage Door Opener, Indoor, Inside Entrance, Private
Patio/Porch: Rear Porch, Deck
Security: Carbon Monoxide Detector(s), Smoke Detector(s)
Sewer: Public Sewer
View: Garden, Neighborhood, Trees/Woods
Water: Public
Window: Double Pane Windows, Insulated Windows
Room Sizes
Eat-in Kitchen: 21 x 11 Level - First
Great Room: 17 x 14 Level - First
Entry/ Foyer: 9 x 9 Level - First
Primary Bathroom: N D x N D Level - First
Bedroom: 13 x 10 Level - Second
Bedroom: 15 x 15 Level - First
Primary Bedroom: 15 x 12 Level - First
Dining Room: 17 x 15 Level - First
Sunroom: 14 x 12 Level - First
Laundry: 9 x 7 Level - First
Local Schools
School District: Canfield Local
Listed By / Shown By
Listed By
Agency Name: Kremer Realty Inc.
Agency Contact: akronrealtor2@gmail.com, 330-618-1937
Shown By
Agency Title: DeHOFF REALTORS
Agency Phone: 330-499-8153

Estimate Your Payment
Estimated Payment
$ 2,397.35 per month $1,854.96 Principal & Interest $419.92 Property Tax $122.47 Homeowner's Insurance
90 Lake Pointe Circle | MLS# 5233767
This condo located at 90 Lake Pointe Circle, Canfield, OH 44406 is currently listed for sale with an asking price of $419,900. This property was built in 1997 and has 3 bedrooms and 2 full and 1 partial baths with 1977 sq. ft. Lake Pointe Circle is located in the Lakes At Preserve subdivision within the Canfield Local school district. Search Lakes At Preserve real estate on www.dehoff.com today.