
BEDS4
BATHS2 full
SQUARE FEET1,937
MLS#5236669
STATUSActive
PROPERTY TYPEResidential - Single Family
SUBDIVISIONRiverside Heights Sub
SCHOOLRiverside Local
Property Description
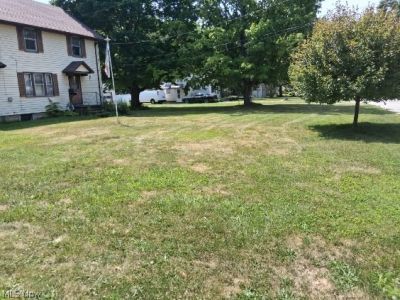
Investor opportunity with strong upside and room to create value. This four bedroom, two bathroom home offers 1,937 square feet on a spacious 0.64 acre lot, giving buyers more house and land than many nearby properties. The home features a functional layout, original hardwood floors and woodwork, existing kitchen and bathrooms, and solid usable living space throughout. The property will need renovation and cosmetic updating, including select interior finishes and ceiling repairs, making it a strong candidate for an investor, rehabber, or buyer looking to improve a well sized home in an established area. Located in the Riverside Local School District with convenient access to Route 2, I 90, Lake Erie, and nearby Metroparks. Currently occupied and will be delivered vacant at closing. Not located in a flood zone. Bring your vision and unlock the potential in nearly 2,000 square feet on more than half an acre.
Property Features
Property Type: Residential - Single Family
Basement: Yes
Basement: Full
Cooling: Central Air, Electric
Fireplaces: 1
Garage: 2
Heating: Gas
Home Style: Colonial
Lot Size: 0.64 Acres
Roof Type: Other
Stories: 2.0
Taxes: $4,490 / year
Year Built: 1930
Feature Descriptions
Days on Site: 2
Exterior: Aluminum Siding, Vinyl Siding
Fencing: Chain Link
Parcel#: 11-A-020-B-00-002-0
Parking: Driveway, Detached, Garage
Sewer: Septic Tank
Water: Public
Room Sizes
Bathroom: 7 x 9 Level - First
Primary Bathroom: 7 x 8 Level - First
Living Room: 15 x 15 Level - First
Kitchen: 14 x 15 Level - First
Bedroom: 10 x 10 Level - First
Bedroom: 10 x 10 Level - First
Bedroom: 10 x 10 Level - First
Primary Bedroom: 12 x 12 Level - First
Local Schools
School District: Riverside Local
Listed By / Shown By
Listed By
Agency Name: Joseph Walter Realty, LLC.
Agency Contact: 888-227-1009, broker@josephwalterrealty.com
Shown By
Agency Title: DeHOFF REALTORS
Agency Phone: 330-499-8153

Estimate Your Payment
Estimated Payment
$ 1,174.75 per month $751.00 Principal & Interest $374.17 Property Tax $49.58 Homeowner's Insurance
90 Overlook Road | MLS# 5236669
This single family home located at 90 Overlook Road, Painesville, OH 44077 is currently listed for sale with an asking price of $170,000. This property was built in 1930 and has 4 bedrooms and 2 full baths with 1937 sq. ft. Overlook Road is located in the Riverside Heights Sub subdivision within the Riverside Local school district. Search Riverside Heights Sub real estate on www.dehoff.com today.