
BEDS3
BATHS2 full 1 partial
SQUARE FEET1,327
MLS#5234844
STATUSActive
PROPERTY TYPEResidential - Single Family
SUBDIVISIONRavine Park
SCHOOLEast Cleveland City
Property Description
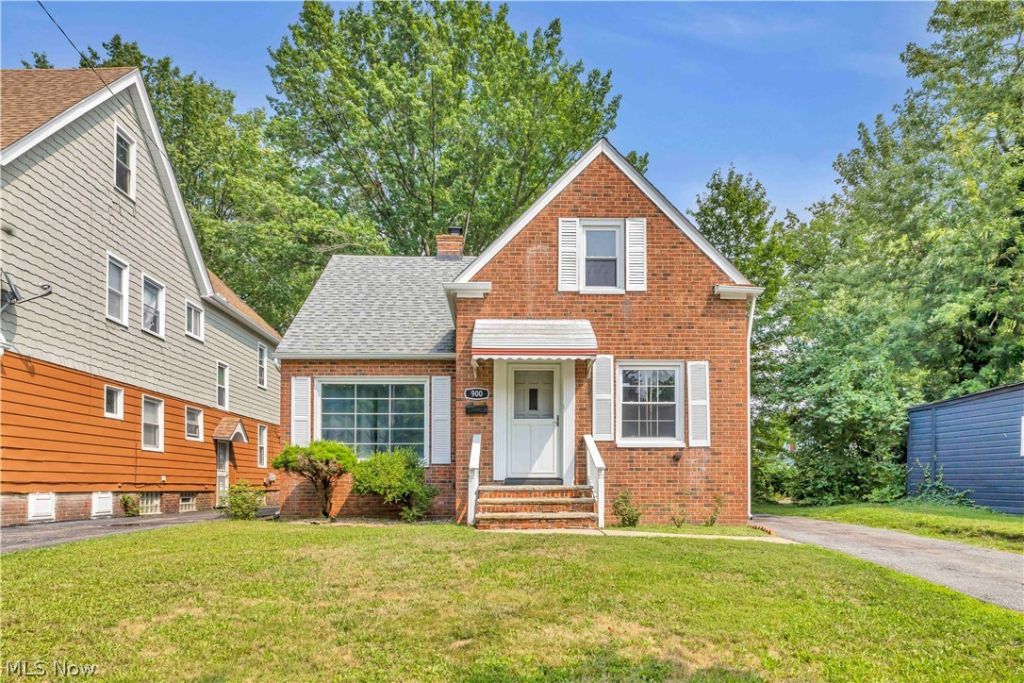
Welcome to 900 Eloise Drive! This charming brick Cape Cod offers a wonderful blend of character, space and functionality. Step inside to find beautiful original hardwood floors, a spacious living room with fireplace and plenty of natural light. With 3 bedrooms and 2.5 baths, including two bedrooms on the main level, the layout offers flexibility for a variety of needs. Enjoy additional living space in the partially finished basement, plus a private backyard with a rear porch/deck area perfect for relaxing or entertaining. A one-car detached garage adds convenience and storage. Recently deep cleaned and ready for its next chapter, this home is conveniently situated near the Cleveland Heights/East Cleveland area with access to shopping, dining, schools and major roadways. Schedule your showing and see the possibilities at 900 Eloise Drive!
Property Features
Property Type: Residential - Single Family
Basement: Yes
Basement: Partially Finished, Sump Pump
Cooling: None
Fireplaces: 1
Garage: 1
Heating: Forced Air
Home Style: Cape Cod
Lot Size: 0.12 Acres
Roof Type: Asphalt, Shingle
Taxes: $2,670 / year
Year Built: 1951
Amenities
Private Yard
Feature Descriptions
Appliances: Microwave, Range, Refrigerator
Days on Site: 2
Exterior: Brick
Laundry: In Basement
Lot: Back Yard
Parcel#: 681-02-083
Parking: Driveway, Detached, Garage
Patio/Porch: Patio
Sewer: Public Sewer
Water: Public
Room Sizes
Entry/ Foyer: 3 x 4 Level - First
Bathroom: 5 x 7 Level - First
Bathroom: N D x N D Level - Second
Bedroom: 10 x 9 Level - First
Bedroom: N D x N D Level - Second
Bedroom: 10 x 10 Level - First
Bonus Room: 8 x 12 Level - Second
Bathroom: 3 x 4 Level - Lower
Living Room: 22 x 10 Level - First
Eat-in Kitchen: 8 x 9 Level - First
Basement: 30 x 17 Level - Lower
Local Schools
School District: East Cleveland City
Listed By / Shown By
Listed By
Agency Name: EXP Realty, LLC.
Agency Contact: kyle@cutlerproperties.com, 440-378-7191
Shown By
Agency Title: DeHOFF REALTORS
Agency Phone: 330-499-8153

Estimate Your Payment
Estimated Payment
$ 994.82 per month $724.49 Principal & Interest $222.50 Property Tax $47.83 Homeowner's Insurance
900 Eloise Drive | MLS# 5234844
This single family home located at 900 Eloise Drive, Cleveland Heights, OH 44112 is currently listed for sale with an asking price of $164,000. This property was built in 1951 and has 3 bedrooms and 2 full and 1 partial baths with 1327 sq. ft. Eloise Drive is located in the Ravine Park subdivision within the East Cleveland City school district. Search Ravine Park real estate on www.dehoff.com today.