
BEDS4
BATHS2 full
MLS#5225085
STATUSActive
PROPERTY TYPEResidential - Single Family
SUBDIVISIONHugh Hay Sub
SCHOOLCoshocton City
Property Description
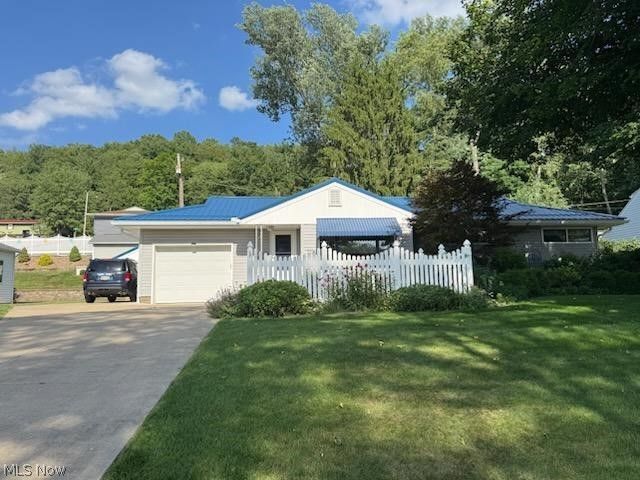
3 bedrooms main floor and one in LL. Kitchen, family rm, laundry, pantry, walk-in closer & office area provide an ideal area for family member seeking privacy. Sauna & fireplace accentuate living space. Metal roofing, gutters, gutter guards & attic insulation 2025. Hot water heater (2025) replaced & furnace rebuilt 2024. Rewired 2nd detached garage w/ 200 amp service. Deck w/ access from mstr bdr. Lg. deck accessible from dinette. Rocky slope adds dramatic view when seated on either deck the fountain and soothing waterfall. Front foliage and wild flowers confined in courtyard entry secluded behind vinyl fencing.
Property Features
Property Type: Residential - Single Family
Basement: Full, Finished, Storage Space, Sump Pump
Basement: Yes
Cooling: Central Air
Fireplaces: 1
Garage: 2 car attached
Heating: Forced Air, Gas
Home Style: Conventional
Lot Size: 0.23 Acres
Roof Type: Metal, Pitched
Stories: 1.0
Taxes: $1,044 / year
Year Built: 1955
Amenities
Built-in Features
In-Law Floorplan
Laminate Counters
Open Floorplan
Pantry
Recessed Lighting
Storage
Sauna
Garden
Private Yard
Rain Gutters
Feature Descriptions
Appliances: Dishwasher, Disposal, Microwave, Range, Refrigerator
Exterior: Vinyl Siding
Fencing: Front Yard, Partial, Vinyl
Fireplace: Basement, Glass Doors
Laundry: In Bathroom, Laundry Room, Multiple Locations
Lot: City Lot, Gentle Sloping, Landscaped, Private, Rock Outcropping
Parcel#: 04300-001-804-00
Parking: Attached, Concrete, Detached, Garage Faces Front, Garage, Inside Entrance, Workshop in Garage
Patio/Porch: Rear Porch, Deck
Sewer: Public Sewer
View: Neighborhood
Water: Public
Window: Double Pane Windows
Room Sizes
Living Room: 17.9 x 20.9 Level - First
Dining Room: 10.7 x 10 Level - First
Bathroom: 5.9 x 11 Level - Lower
Pantry: 4 x 5 Level - Lower
Office: 10.1 x 7.8 Level - Lower
Utility Room: 10.8 x 11.9 Level - Lower
Bonus Room: 11.2 x 8.6 Level - Lower
Primary Bathroom: 5.8 x 8 Level - First
Additl. Living Suite: 10.5 x 14.5 Level - Lower
Bedroom: 8.9 x 10.1 Level - Lower
Bedroom: 9.9 x 13.1 Level - First
Bedroom: 8.1 x 8.9 Level - First
Primary Bedroom: 9.2 x 14 Level - First
Kitchen: 16.1 x 9.7 Level - First
Family Room: 10.1 x 7.8 Level - First
Local Schools
School District: Coshocton City
Listed By / Shown By
Listed By
Agency Name: McInturf Realty
Agency Contact: 330-364-6648, jan@mcinturfrealty.net
Shown By
Agency Title: DeHOFF REALTORS
Agency Phone: 330-499-8153

Estimate Your Payment
Estimated Payment
$ 1,405.60 per month $1,236.94 Principal & Interest $87.00 Property Tax $81.67 Homeowner's Insurance
902 Highland Boulevard | MLS# 5225085
This single family home located at 902 Highland Boulevard, Coshocton, OH 43812 is currently listed for sale with an asking price of $280,000. This property was built in 1955 and has 4 bedrooms and 2 full baths. Highland Boulevard is located in the Hugh Hay Sub subdivision within the Coshocton City school district. Search Hugh Hay Sub real estate on www.dehoff.com today.