
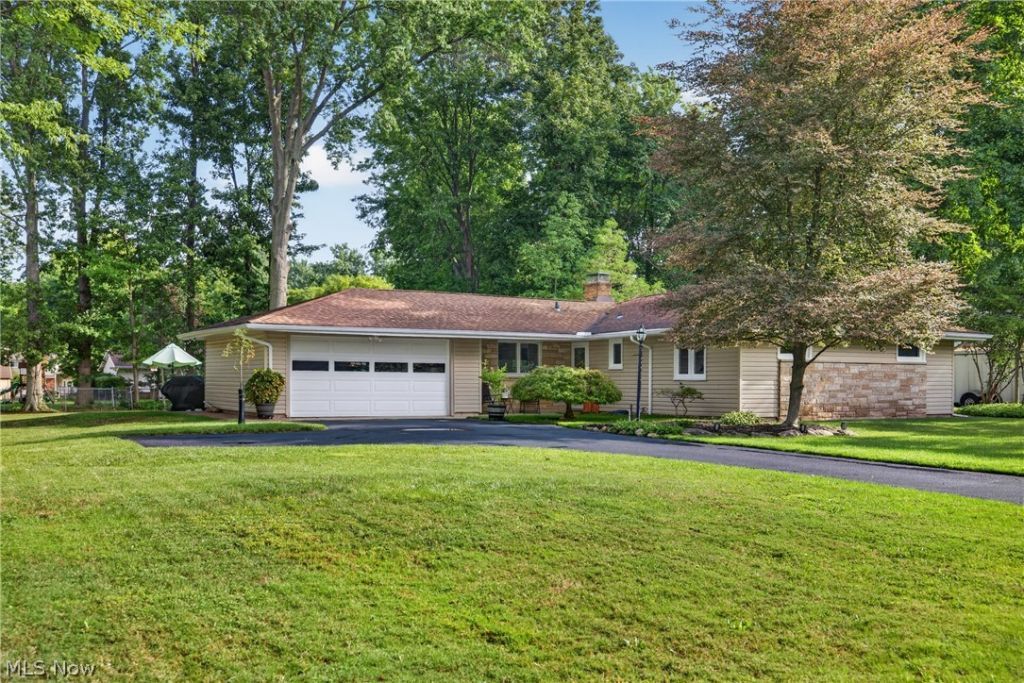
BEDS3
BATHS1 full 1 partial
SQUARE FEET1,370
MLS#5239853
STATUSActive
PROPERTY TYPEResidential - Single Family
SUBDIVISIONCarl A Sheppards Sub
SCHOOLMentor Exempted Village
Property Description
Beautifully Ranch in the heart of Mentor! # bedroom 1/5 bath with nice updates throughout! Enjoy wood laminate flooring that flows through the living room, dining area and kitchen. Enjoy the fireplace in the living room during winter evenings. There are many updates throughout this home. Windows 2021, Furnace 2026, AC 2026, Hot Water Tank 2024, Patio 2020, Bedroom Carpets 2026, Washer/Dryer and kitchen appliances 2012, shed 2026 driveway blacktop 2026, garage door 2022. Outside, you'll enjoy a stamped concrete patio with a fire pit, and new shed for extra storage. Conveniently located near shopping, and freeway access. Move-in ready and waiting for you!!
Property Features
Property Type: Residential - Single Family
Cooling: Central Air
Fireplaces: 1
Garage: 2 car attached
Heating: Forced Air, Gas
Home Style: Ranch
Lot Size: 0.50 Acres
Roof Type: Asphalt, Fiberglass
Stories: 1.0
Taxes: $2,846 / year
Year Built: 1956
Feature Descriptions
Exterior: Block
Parcel#: 16-A-020-A-00-003-0
Parking: Attached, Garage
Sewer: Public Sewer
Water: Public
Room Sizes
Bedroom: 10 x 12 Level - First
Bedroom: 11 x 12 Level - First
Bathroom: N D x N D Level - First
Bathroom: N D x N D Level - First
Kitchen: 12 x 17 Level - First
Dining Room: 12 x 12 Level - First
Laundry: N D x N D Level - First
Bedroom: 10 x 12 Level - First
Living Room: 15 x 17 Level - First
Local Schools
School District: Mentor Exempted Village
Listed By / Shown By
Listed By
Agency Name: HomeSmart Real Estate Momentum LLC
Agency Contact: yvonneleducrealtor@gmail.com, 440-667-7510
Shown By
Agency Title: DeHOFF REALTORS
Agency Phone: 330-499-8153

Estimate Your Payment
Estimated Payment
$ 1,649.48 per month $1,324.85 Principal & Interest $237.17 Property Tax $87.47 Homeowner's Insurance
9075 Creekwood Drive | MLS# 5239853
This single family home located at 9075 Creekwood Drive, Mentor, OH 44060 is currently listed for sale with an asking price of $299,900. This property was built in 1956 and has 3 bedrooms and 1 full and 1 partial baths with 1370 sq. ft. Creekwood Drive is located in the Carl A Sheppards Sub subdivision within the Mentor Exempted Village school district. Search Carl A Sheppards Sub real estate on www.dehoff.com today.