
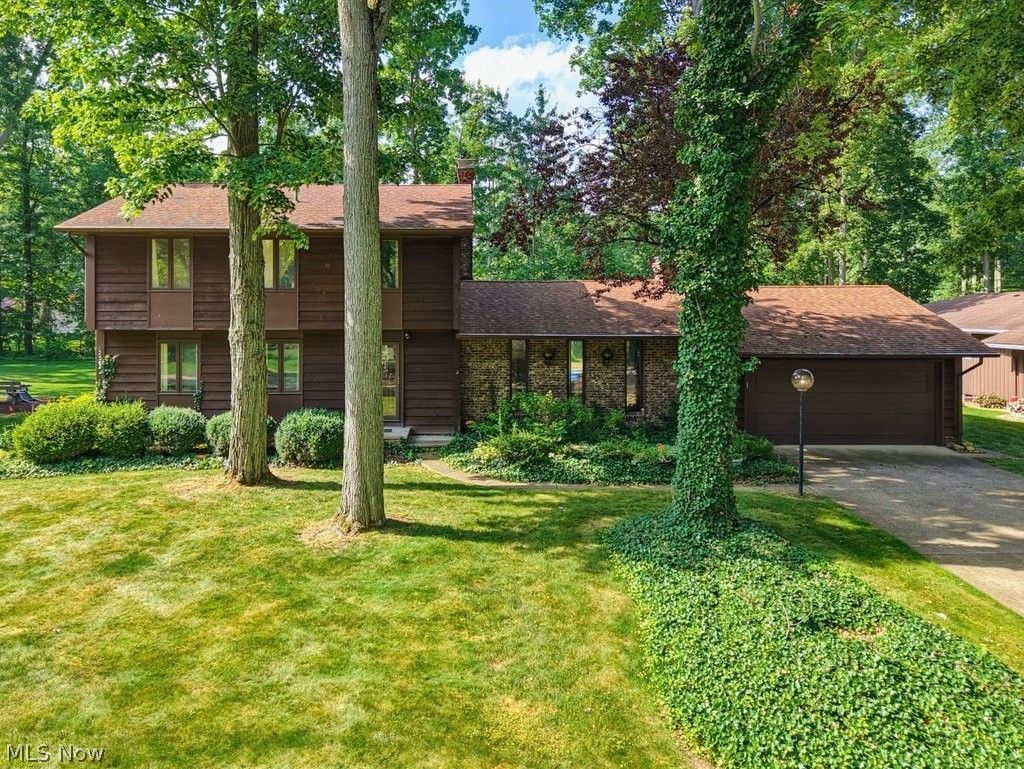
BEDS4
BATHS2 full 1 partial
SQUARE FEET2,304
MLS#5225675
STATUSActive
PROPERTY TYPEResidential - Single Family
SUBDIVISIONIdlewood Estates
SCHOOLMentor Exempted Village
Property Description
Incredible opportunity to make this much-loved family home your own! Enjoy space and possibility in the coveted Idlewood Estates location. The beautifully landscaped yard features an inground pool, a bright enclosed sunroom perfect for warmer months, and a large, paneled family room with a fireplace for cozy gatherings when it's cool. Bright, open living areas and a spacious eat-in kitchen complete the first floor. Upstairs, you'll find four bedrooms, a large hallway bathroom, and a primary suite with a walk-in closet and private bath. The partially finished basement offers even more usable space ? ideal for a fitness room, playroom, or media center. Outside, a newer backyard shed with electricity opens up endless possibilities: a workshop, craft space, yoga studio, or playhouse. Ideally located between the Lake Erie beaches and the beautiful Penitentiary Glen Reservation (Lake Metroparks). Situated on a quiet, tree-lined street yet close to plenty of shopping and conveniences. Snap this up before summer is over!
Property Features
Property Type: Residential - Single Family
Basement: Yes
Basement: Partially Finished
Cooling: Central Air
Fireplaces: 1
Garage: 2 car attached
Heating: Forced Air
Home Style: Colonial
Lot Size: 0.42 Acres
Roof Type: Asphalt
Stories: 2.0
Taxes: $4,071 / year
Year Built: 1970
Amenities
Storage
Feature Descriptions
Appliances: Dryer, Dishwasher, Range, Refrigerator, Washer
Exterior: Wood Siding
Fencing: Full
Fireplace: Wood Burning
Laundry: In Basement
Parcel#: 16-A-019-F-00-021-0
Parking: Attached, Garage
Patio/Porch: Rear Porch, Covered, Enclosed, Glass Enclosed, Patio, Porch
Pool: In Ground, Outdoor Pool
Sewer: Public Sewer
Swimming Pool: Yes
Water: Public
Local Schools
School District: Mentor Exempted Village
Listed By / Shown By
Listed By
Agency Name: Keller Williams Greater Metropolitan
Agency Contact: JasonBeardRealtor@gmail.com, 216-659-5520
Shown By
Agency Title: DeHOFF REALTORS
Agency Phone: 330-499-8153

Estimate Your Payment
Estimated Payment
$ 1,963.96 per month $1,524.08 Principal & Interest $339.25 Property Tax $100.63 Homeowner's Insurance
9110 Idlewood Drive | MLS# 5225675
This single family home located at 9110 Idlewood Drive , Mentor, OH 44060 is currently listed for sale with an asking price of $345,000. This property was built in 1970 and has 4 bedrooms and 2 full and 1 partial baths with 2304 sq. ft. Idlewood Drive is located in the Idlewood Estates subdivision within the Mentor Exempted Village school district. Search Idlewood Estates real estate on www.dehoff.com today.