
BEDS3
BATHS2 full
SQUARE FEET1,834
MLS#5243677
STATUSActive
PROPERTY TYPEResidential - Single Family
SUBDIVISIONGlenbrook Estates
SCHOOLMentor Exempted Village
Property Description
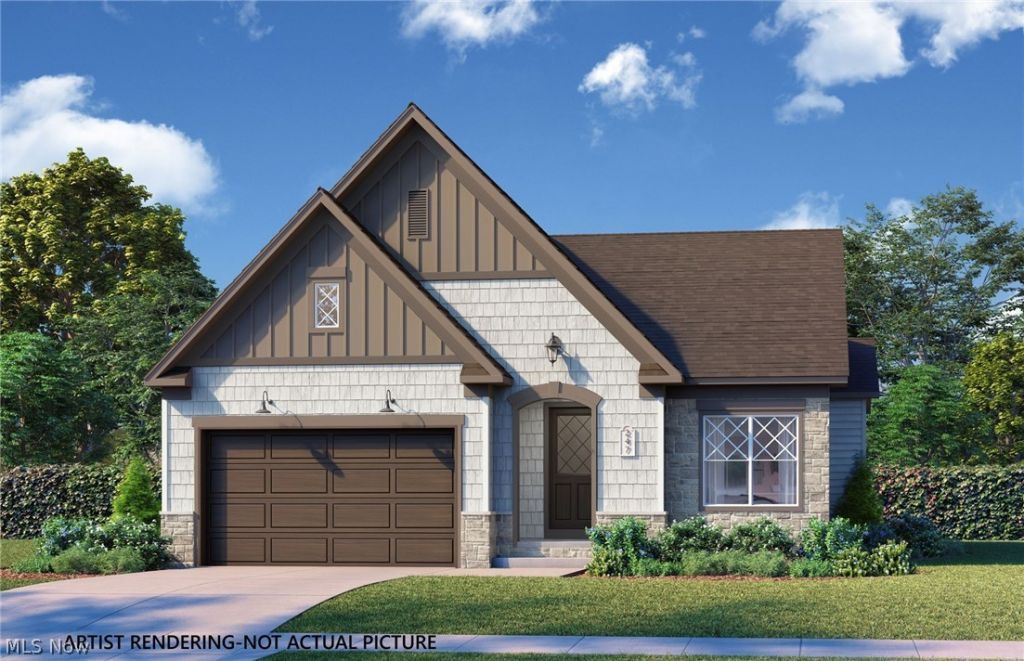
Welcome to Glenbrook Estates! This beautiful new construction ranch home offers 1,834 square feet of thoughtfully designed living space and is scheduled for completion in 2026. Featuring 3 bedrooms and 2 full baths, the open concept floor plan showcases a spacious great room with a cozy fireplace, soaring tray ceiling, recessed lighting, and transom windows that fill the home with natural light. The great room flows seamlessly into the kitchen and breakfast area, creating the perfect space for entertaining and everyday living. The stylish eat in kitchen features quartz countertops, a large center island, pantry storage, and abundant workspace. The private primary suite is highlighted by a 10 foot tray ceiling, walk in closet, double vanity, and a beautifully tiled walk in shower. Luxury vinyl plank flooring extends throughout the home for a modern, low maintenance finish. Additional amenities include a convenient laundry room with a folding counter and utility sink, a functional mudroom with a large coat closet and built in bench, and a spacious 2 car attached garage. Situated on a generous 62 x 150 lot, this home combines quality craftsmanship, modern finishes, and exceptional functionality in a highly desirable community.
Property Features
Property Type: Residential - Single Family
Basement: Yes
Basement: Full, Concrete, Unfinished, Sump Pump
Cooling: Central Air
Fireplaces: 1
Garage: 2 car attached
Heating: Forced Air
Home Style: Ranch
Lot Size: 0.21 Acres
Roof Type: Asphalt, Fiberglass
Stories: 1.0
Taxes: $2,010 / year
Year Built: 2026
Amenities
Tray Ceiling(s)
Ceiling Fan(s)
Chandelier
Double Vanity
Entrance Foyer
Eat-in Kitchen
High Ceilings
Kitchen Island
Primary Downstairs
Open Floorplan
Recessed Lighting
Walk-In Closet(s)
Feature Descriptions
Accessibility: Accessible Full Bath
Appliances: Dishwasher, Disposal, Microwave
Days on Site: 1
Exterior: Board & Batten Siding, Shake Siding, Stone Veneer, Vi
Fireplace: Gas Log, Great Room
HOA: Yes
HOA Fee: 475/ Annually
Laundry: Washer Hookup, Electric Dryer Hookup, Gas Dryer Hookup, Main Level, Laundry Room, Laundry Tub, Sink
Parcel#: 16-D-107-C-00-075-0
Parking: Attached, Concrete, Garage, Garage Door Opener, Lighted, Garage Faces Rear
Patio/Porch: Covered, Front Porch
Security: Carbon Monoxide Detector(s), Smoke Detector(s)
Sewer: Public Sewer
Water: Public
Window: Double Pane Windows, Screens
Room Sizes
Mud Room: 4 x 5 Level - First
Laundry: 7 x 9 Level - First
Entry/ Foyer: 7 x 6 Level - First
Bathroom: 13 x 8 Level - First
Bathroom: 11 x 5 Level - First
Bedroom: 12 x 13 Level - First
Bedroom: 12 x 13 Level - First
Primary Bedroom: 13 x 15 Level - First
Eat-in Kitchen: 13 x 27 Level - First
Great Room: 19 x 19 Level - First
Local Schools
School District: Mentor Exempted Village
Listed By / Shown By
Listed By
Agency Name: Ohio Broker Direct
Agency Contact: 614-989-7215, joan@ohiobrokerdirect.com
Shown By
Agency Title: DeHOFF REALTORS
Agency Phone: 330-499-8153

Estimate Your Payment
Estimated Payment
$ 2,757.14 per month $2,429.25 Principal & Interest $167.50 Property Tax $160.39 Homeowner's Insurance
9117 Dove Lane | MLS# 5243677
This single family home located at 9117 Dove Lane, Mentor, OH 44060 is currently listed for sale with an asking price of $549,900. This property was built in 2026 and has 3 bedrooms and 2 full baths with 1834 sq. ft. Dove Lane is located in the Glenbrook Estates subdivision within the Mentor Exempted Village school district. Search Glenbrook Estates real estate on www.dehoff.com today.