
BEDS4
BATHS2 full 1 partial
SQUARE FEET2,804
MLS#5236857
STATUSActive
PROPERTY TYPEResidential - Single Family
SUBDIVISIONIdlewood Estates
SCHOOLMentor Exempted Village
Property Description
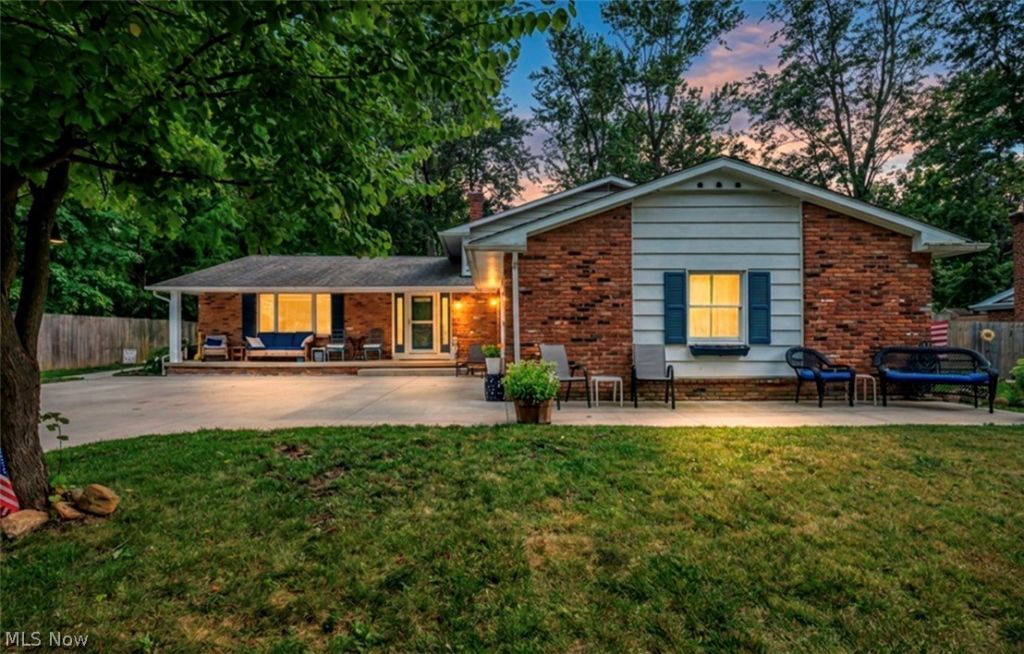
Welcome to this spacious 4 bedroom, 2.5 bath home on a beautiful tree lined street in Mentor. Offering an abundance of living space, this home features a stunning vaulted living room and a cozy family room with a fireplace, creating plenty of room for both everyday living and entertaining. Sun/ 4 season room to enjoy year round. The updated bathrooms and oversized laundry room add style, comfort, and convenience. The finished lower level provides even more space with a large recreation room and bar, perfect for entertaining, game nights, or relaxing at home. Outside, enjoy a fully fenced private backyard complete with a deck and new concrete patio. Ideally located close to schools, shopping, dining, and everyday amenities, this home offers the space, setting, and location you've been looking for!
Property Features
Property Type: Residential - Single Family
Basement: Yes
Basement: Finished
Cooling: Central Air
Fireplaces: 1
Garage: 2 car attached
Heating: Forced Air
Home Style: Split Level
Lot Size: 0.41 Acres
Roof Type: Asphalt, Fiberglass
Stories: 3.0
Taxes: $3,709 / year
Year Built: 1970
Feature Descriptions
Appliances: Dryer, Range, Refrigerator, Washer
Days on Site: 1
Exterior: Vinyl Siding
Fencing: Privacy, Wood
Parcel#: 16-A-019-F-00-019-0
Parking: Attached, Garage
Sewer: Public Sewer
Water: Public
Room Sizes
Recreation: 22 x 12 Level - Lower
Bedroom: 13 x 12 Level - Second
Kitchen: 19 x 11 Level - First
Sunroom: 17 x 16 Level - First
Family Room: 30 x 26 Level - Lower
Living Room: 18 x 14 Level - First
Dining Room: 12 x 11 Level - First
Laundry: 20 x 10 Level - Lower
Primary Bedroom: 15 x 13 Level - Second
Bedroom: 14 x 12 Level - Second
Local Schools
School District: Mentor Exempted Village
Listed By / Shown By
Listed By
Agency Name: Platinum Real Estate
Agency Contact: moniquepavelka@contactplatinum.com, 440-251-7037
Shown By
Agency Title: DeHOFF REALTORS
Agency Phone: 330-499-8153

Estimate Your Payment
Estimated Payment
$ 1,839.60 per month $1,435.73 Principal & Interest $309.08 Property Tax $94.79 Homeowner's Insurance
9128 Idlewood Drive | MLS# 5236857
This single family home located at 9128 Idlewood Drive, Mentor, OH 44060 is currently listed for sale with an asking price of $325,000. This property was built in 1970 and has 4 bedrooms and 2 full and 1 partial baths with 2804 sq. ft. Idlewood Drive is located in the Idlewood Estates subdivision within the Mentor Exempted Village school district. Search Idlewood Estates real estate on www.dehoff.com today.