
BEDS2
BATHS2 full
SQUARE FEET1,241
MLS#5233905
STATUSActive
PROPERTY TYPEResidential - Single Family
SUBDIVISIONCountry Club Estates
SCHOOLWooster City - 8510
Property Description
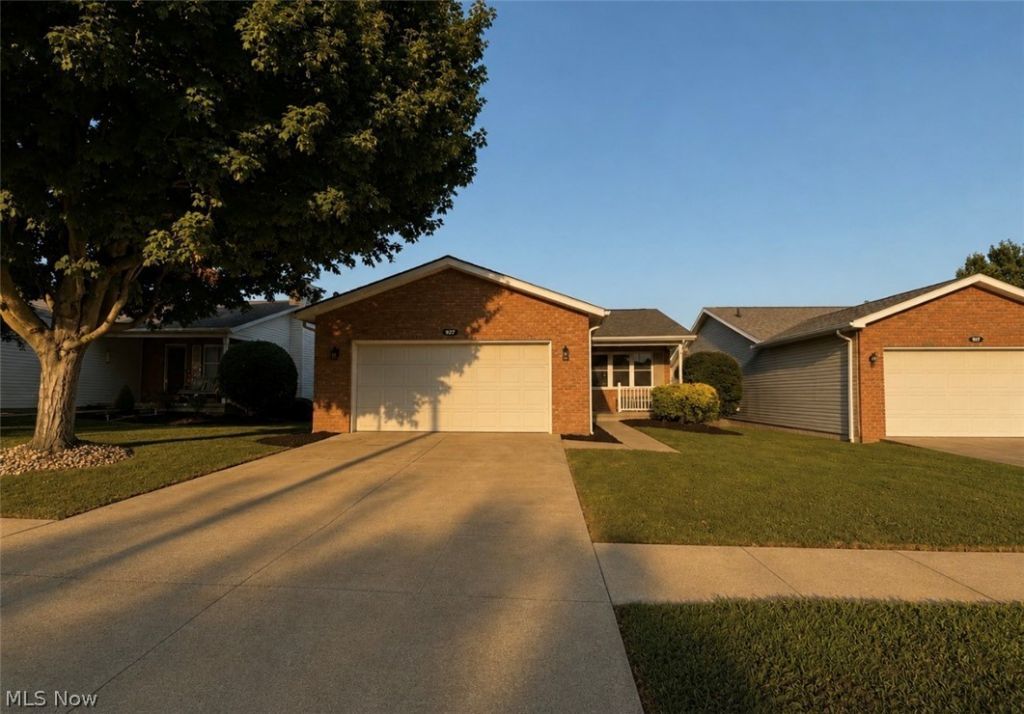
Welcome to 927 Pepperwood Drive?an updated, move-in-ready home offering fresh finishes, a spacious layout, and true turnkey convenience. Major improvements completed in summer 2026 include a brand-new roof, new windows, new carpet and flooring, fresh interior paint, updated light fixtures and electrical, new kitchen appliances, and a new kitchen countertop. The exterior has also been freshly landscaped, adding to the home's inviting curb appeal. Step inside to soaring cathedral ceilings and a bright, open-concept living area that seamlessly connects the living room, dining area, and kitchen area, perfect for both everyday living and entertaining. Down the hall, the spacious primary suite features double closets and a private full bathroom with a walk-in shower. Laundry is located on the main floor. A second bedroom and another full bathroom are located on the opposite side of the hallway, offering added privacy and flexibility. The partially finished basement provides additional living space with plenty of potential for a recreation room, home office, workout area, or guest space. With extensive updates already completed, this beautifully refreshed home is ready for its new owner to move right in and enjoy!
Property Features
Property Type: Residential - Single Family
Basement: Yes
Basement: Concrete, Partially Finished, Sump Pump
Cooling: Central Air, Ceiling Fan(s)
Garage: 2 car attached
Heating: Forced Air, Gas
Home Style: Ranch
Lot Size: 0.10 Acres
Roof Type: Asphalt, Fiberglass
Stories: 1.0
Taxes: $2,503 / year
Year Built: 1996
Amenities
Ceiling Fan(s)
Chandelier
Cathedral Ceiling(s)
Entrance Foyer
High Ceilings
Storage
Walk-In Closet(s)
Feature Descriptions
Appliances: Microwave, Range, Refrigerator
Days on Site: 2
Exterior: Brick
Fireplace: None
HOA: Yes
HOA Fee: 15/ Monthly
Laundry: In Hall, Main Level
Parcel#: 68-00667-028
Parking: Attached, Garage
Patio/Porch: Covered, Front Porch
Security: Carbon Monoxide Detector(s)
Sewer: Public Sewer
Water: Public
Window: ENERGY STAR Qualified Windows
Local Schools
School District: Wooster City - 8510
Listed By / Shown By
Listed By
Agency Name: Century 21 DeAnna Realty
Agency Contact: dvalentine@century21deanna.com, 330-618-0582
Shown By
Agency Title: DeHOFF REALTORS
Agency Phone: 330-499-8153

Estimate Your Payment
Estimated Payment
$ 1,385.91 per month $1,104.41 Principal & Interest $208.58 Property Tax $72.92 Homeowner's Insurance
927 Pepperwood Drive | MLS# 5233905
This single family home located at 927 Pepperwood Drive, Wooster, OH 44691 is currently listed for sale with an asking price of $250,000. This property was built in 1996 and has 2 bedrooms and 2 full baths with 1241 sq. ft. Pepperwood Drive is located in the Country Club Estates subdivision within the Wooster City - 8510 school district. Search Country Club Estates real estate on www.dehoff.com today.