
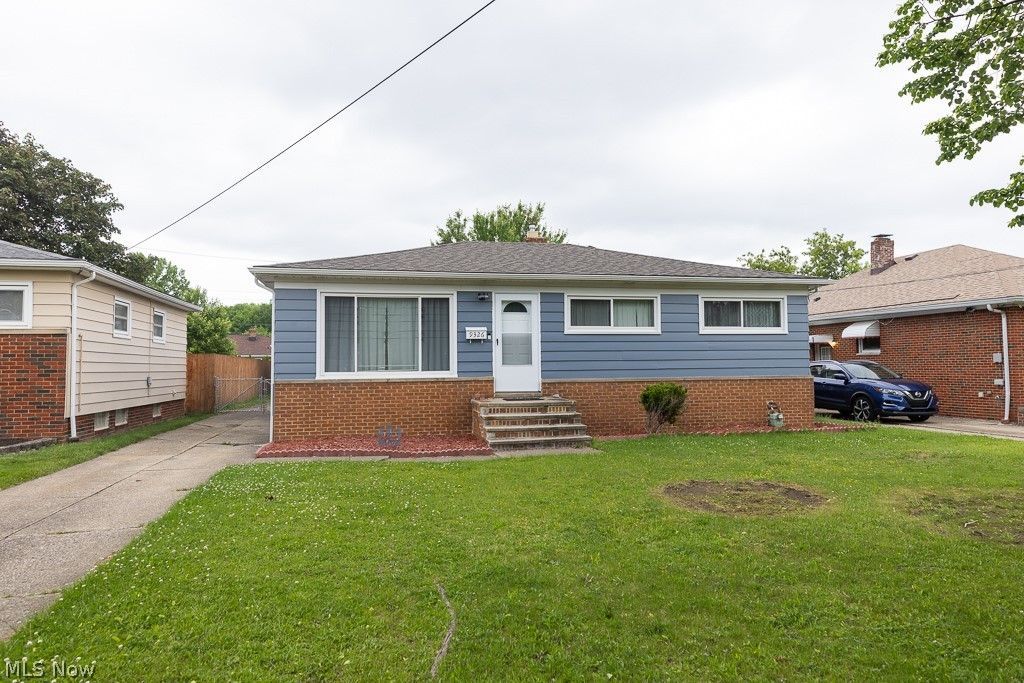
BEDS3
BATHS2 full
SQUARE FEET1,653
MLS#5212893
STATUSActive
PROPERTY TYPEResidential - Single Family
SCHOOLParma City
Property Description
Fantastic 3 Bedroom 2 Bath Ranch Located In The Heart Of Parma Heights! Newer Roof, Vinyl Windows & Central Air!!Both Exterior & Interior Of Home Freshly Painted!! All Natural Hardwood Floors Run Throughout The First Level! Spacious Living Room With Large Picture Window Allowing a Plethora Of Sunlight!! Huge Open Eat-In Kitchen Features Newer Counters, Cabinets & All Appliances Stay! A Full Bath With Newer Toilet & Tub Surround & Three Nice Sized Bedrooms With Plenty Of Closet Space Round Out The First Floor! The Lower Level Basement Offers A Massive Rec Room With Bar To Entertain Family & Friends, Additional Full Bath With Standup Shower, New Furnace & Hot Water Tank, Tons Of Room For Storage & Washer/Dryer Stay!! Relax Outside On Your Patio That Overlooks A Deep, Private & Fully Fenced Back Yard & 2 Car Garage!! This Is The One You've Been Waiting For! Make This Lovely Home Yours Today!
Property Features
Property Type: Residential - Single Family
Basement: Full, Partially Finished
Basement: Yes
Cooling: Central Air
Garage: 2
Heating: Forced Air, Gas
Home Style: Ranch
Lot Size: 0.17 Acres
Roof Type: Asphalt, Fiberglass, Shingle
Stories: 1.0
Taxes: $3,335 / year
Year Built: 1957
Amenities
Breakfast Bar
Ceiling Fan(s)
Eat-in Kitchen
See Remarks
Private Yard
Feature Descriptions
Accessibility: None
Appliances: Dryer, Dishwasher, Range, Refrigerator, Washer
Community Features: Common Grounds/Area, Playground, Park, Street Lights
Exterior: See Remarks, Wood Siding
Fencing: Chain Link, Full, Wood
Fireplace: None
Laundry: In Basement, See Remarks
Lot: Back Yard, Private, See Remarks
Parcel#: 472-08-059
Parking: Driveway, Detached, Garage, Garage Door Opener, Off Street, See Remarks
Patio/Porch: Patio, See Remarks
Sewer: Public Sewer
View: Other
Water: Public
Window: Double Pane Windows
Room Sizes
Recreation: 18.00 x 12.00 Level - Lower
Bedroom: 9.00 x 8.00 Level - First
Bedroom: 11.00 x 11.00 Level - First
Eat-in Kitchen: 10.00 x 10.00 Level - First
Primary Bedroom: 13.00 x 10.00 Level - First
Living Room: 11.00 x 10.00 Level - First
Local Schools
School District: Parma City
Listed By / Shown By
Listed By
Agency Name: Real of Ohio
Agency Contact: damisoldit@yahoo.com, 216-215-6589
Shown By
Agency Title: DeHOFF REALTORS
Agency Phone: 330-499-8153

Estimate Your Payment
Estimated Payment
$ 1,172.21 per month $838.91 Principal & Interest $277.92 Property Tax $55.39 Homeowner's Insurance
9326 Ackley Road | MLS# 5212893
This single family home located at 9326 Ackley Road, Parma Heights, OH 44130 is currently listed for sale with an asking price of $189,900. This property was built in 1957 and has 3 bedrooms and 2 full baths with 1653 sq. ft. Ackley Road is located within the Parma City school district. Search Parma Heights real estate on www.dehoff.com today.