
BEDS5
BATHS3 full
SQUARE FEET2,272
MLS#5236393
STATUSActive
PROPERTY TYPEResidential - Single Family
SUBDIVISIONBeaver Creek Colony
SCHOOLMentor Exempted Village
Property Description
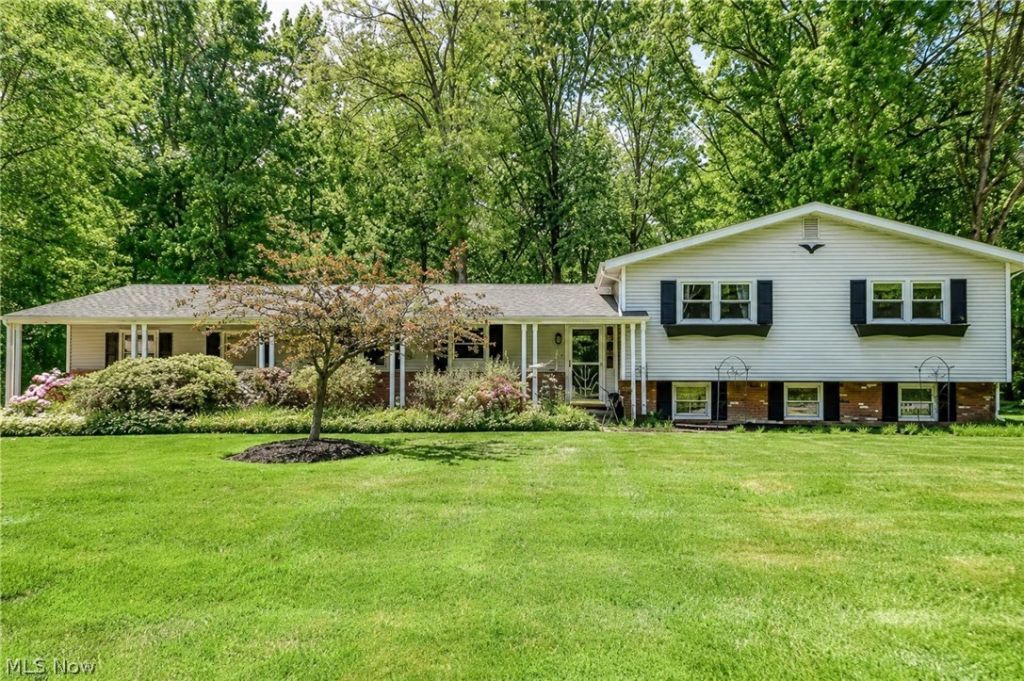
LOCATION LOCATION LOCATION! This split level is tucked away on one of Mentor's most desirable cul-de-sacs, situated on nearly an acre of land with no through traffic, this property offers a rare combination of privacy and serenity. Inside you will find a spacious layout offering 5 bedrooms, both a formal living room and a large family room below. Additionally, it features both an eat in kitchen area and a formal dining room, perfect for hosting. The heated garage provides ideal year-round space for storage, hobbies or a workshop. Pride of ownership is evident; the home has been meticulously cared for over the years. The home features several valuable updates, previous wallpaper removed and professionally painted (2026), newer windows (2020-2025), mini splits (2024), hot water tank (2025), kitchen appliances (2024). Opportunities like this are rare in Mentor, this home won't last long- tour today!
Property Features
Property Type: Residential - Single Family
Cooling: Electric, Wall Unit(s), Zoned
Fireplaces: 1
Garage: 2
Heating: Baseboard, Electric, Fireplace(s), Other
Home Style: Split Level
Lot Size: 0.93 Acres
Roof Type: Asphalt
Stories: 3.0
Taxes: $3,613 / year
Year Built: 1964
Amenities
Beamed Ceilings
Bidet
Built-in Features
Ceiling Fan(s)
Chandelier
Crown Molding
Entrance Foyer
Eat-in Kitchen
His and Hers Closets
Multiple Closets
Pantry
Storage
Lighting
Rain Gutters
Feature Descriptions
Appliances: Dishwasher, Range, Refrigerator
Days on Site: 2
Exterior: Aluminum Siding, Brick, Block, Glass, Vinyl Siding
Fireplace: Gas Log, Gas
HOA: Yes
HOA Fee: 20/ Annually
Lot: Back Yard, Cul-De-Sac, Dead End, Private, Wooded
Parcel#: 16-A-024-B-00-028-0
Parking: Garage, Garage Door Opener, Inside Entrance, Kitchen Level, Garage Faces Side, On Street
Patio/Porch: Covered, Deck, Front Porch, Patio
Sewer: Public Sewer
Spa: Yes
Spa: Hot Tub
View: Neighborhood, Trees/Woods
Water: Public
Window: Blinds, Double Pane Windows, Drapes, Insulated Windows, Screens, Shutters, Window Treatments
Local Schools
School District: Mentor Exempted Village
Listed By / Shown By
Listed By
Agency Name: Platinum Real Estate
Agency Contact: tim@callteamcline.com, 440-749-5182
Shown By
Agency Title: DeHOFF REALTORS
Agency Phone: 330-499-8153

Estimate Your Payment
Estimated Payment
$ 2,137.24 per month $1,722.43 Principal & Interest $301.08 Property Tax $113.72 Homeowner's Insurance
9412 Beaver Creek Drive | MLS# 5236393
This single family home located at 9412 Beaver Creek Drive, Mentor, OH 44060 is currently listed for sale with an asking price of $389,900. This property was built in 1964 and has 5 bedrooms and 3 full baths with 2272 sq. ft. Beaver Creek Drive is located in the Beaver Creek Colony subdivision within the Mentor Exempted Village school district. Search Beaver Creek Colony real estate on www.dehoff.com today.