
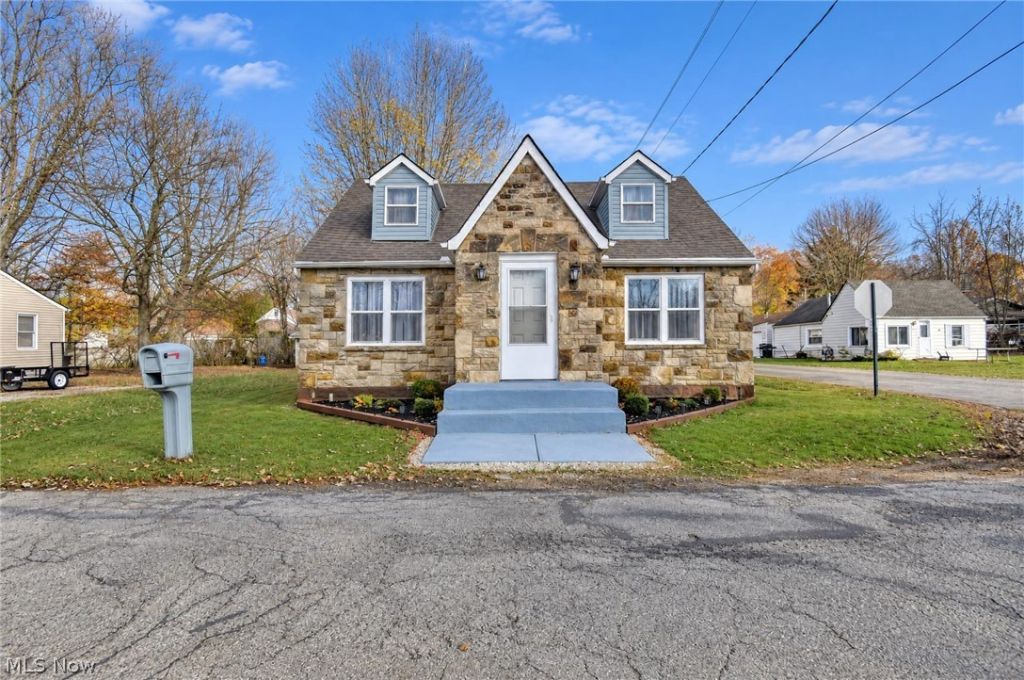
BEDS4
BATHS1 full 1 partial
SQUARE FEET1,248
MLS#5261630
STATUSActive
PROPERTY TYPEResidential - Single Family
SUBDIVISIONPainesville On The Lake
SCHOOLRiverside Local
Property Description
Updated 4-Bedroom Bungalow with Flexible Living Space! Welcome home to this beautifully renovated 4-bedroom bungalow offering a versatile floor plan with room for everyone! The spacious, oversized kitchen and dining area provide plenty of space for cooking, entertaining, and gathering. A large living room and convenient first-floor bedroom make this home ideal for multi-generational living or a possible in-law suite. Upstairs, you'll find three additional bedrooms and a full bathroom, offering plenty of space and privacy. Enjoy peace of mind with numerous recent updates, including brand-new luxury vinyl flooring, carpeting, fresh paint, and new siding. Step outside and unwind on the extra-large patio, perfect for relaxing or entertaining family and friends. Just move in and enjoy! A home warranty is also included for added peace of mind. Don't miss this wonderful opportunity!
Property Features
Property Type: Residential - Single Family
Basement: Crawl Space
Cooling: None
Heating: Forced Air, Gas
Home Style: Bungalow
Lot Size: 0.09 Acres
Roof Type: Asphalt, Fiberglass
Stories: 2.0
Taxes: $4,380 / year
Year Built: 1932
Feature Descriptions
Appliances: Dishwasher, Microwave, Range, Refrigerator
Exterior: Vinyl Siding
Laundry: In Unit
Parcel#: 11-B-041-G-06-051-0
Parking: Driveway
Patio/Porch: Patio
Security: Smoke Detector(s)
Sewer: Public Sewer
Water: Public
Room Sizes
Bedroom: 11 x 9 Level - Second
Bedroom: 12 x 12 Level - Second
Primary Bathroom: 23 x 13 Level - Second
Dining Room: 13 x 12 Level - First
Kitchen: 12 x 11 Level - First
Bedroom: 12 x 9 Level - First
Living Room: 18 x 13 Level - First
Local Schools
School District: Riverside Local
Listed By / Shown By
Listed By
Agency Name: Platinum Real Estate
Agency Contact: georgespiesman@gmail.com, 440-478-2601
Shown By
Agency Title: DeHOFF REALTORS
Agency Phone: 330-499-8153

Estimate Your Payment
Estimated Payment
$ 1,259.30 per month $838.91 Principal & Interest $365.00 Property Tax $55.39 Homeowner's Insurance
944 Bellvue Drive | MLS# 5261630
This single family home located at 944 Bellvue Drive , Painesville Township, OH 44077 is currently listed for sale with an asking price of $189,900. This property was built in 1932 and has 4 bedrooms and 1 full and 1 partial baths with 1248 sq. ft. Bellvue Drive is located in the Painesville On The Lake subdivision within the Riverside Local school district. Search Painesville On The Lake real estate on www.dehoff.com today.