
BEDS4
BATHS3 full 1 partial
SQUARE FEET3,173
MLS#5228169
STATUSPending
PROPERTY TYPEResidential - Single Family
SUBDIVISIONMerriman Woods
SCHOOLAkron City
Property Description
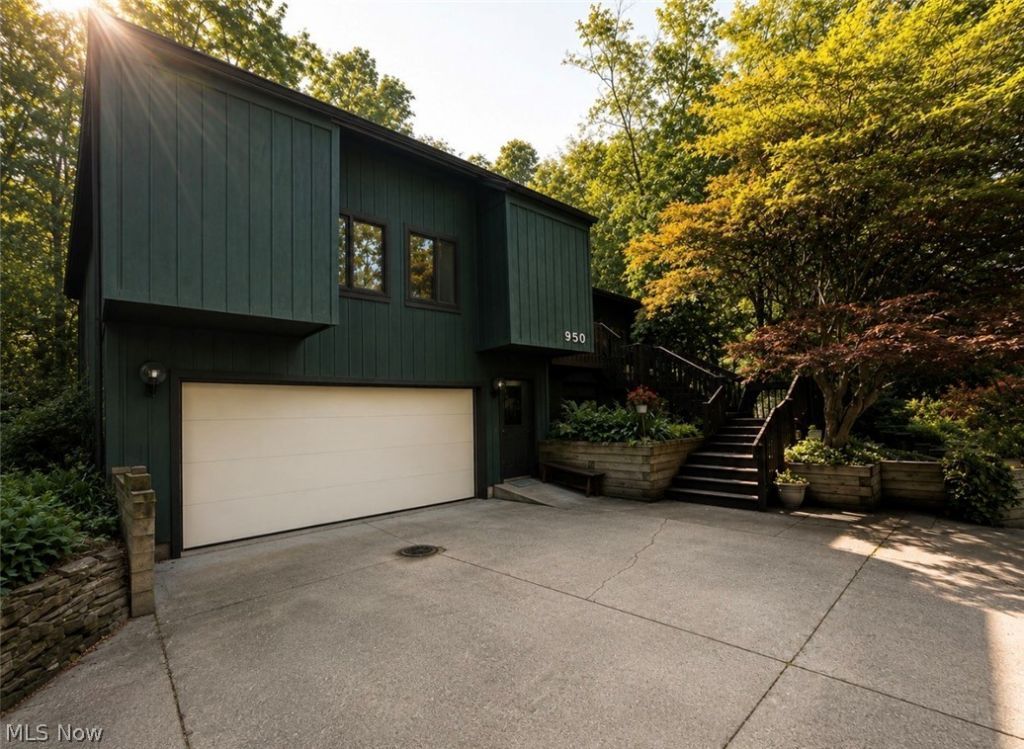
Perfectly situated on a beautiful piece of property surrounded by nature, offering a peaceful and private setting with so much to appreciate inside and out. Enter through the front door into a comfortable and welcoming entryway. To your right, you'll find a spacious family room that flows into the formal dining room; large windows fill the space with beautiful natural light. Sliding glass doors off the dining room lead to the back deck, your own private escape overlooking a nature lover's paradise. The kitchen offers an oversized pantry along with a separate eat-in dining area. From there, step down into the spacious lower family room, featuring a stunning full-wall stone wood-burning fireplace that creates an incredible focal point. Custom built-in shelving throughout the home adds both character and functionality. The first floor offers two generously sized bedrooms with large walk-in closets, a full bathroom, additional hallway built-ins, and abundant storage under the steps. Upstairs, the private primary suite feels like its own retreat. Beautiful skylights bring in natural light, while gorgeous double doors open to your own private balcony overlooking the peaceful natural surroundings. The bathroom features double sinks, a walk-in shower, and a full-room closet. Accessibility was thoughtfully incorporated throughout the home, including 36-inch-wide doors and numerous handicap-accessible features. The walkout lower level offers even more living space with a full recreation/living room, an additional bedroom, a completely handicap-accessible full bathroom with a walk-in shower. Beautiful Nature Stone flooring extends throughout the entire basement and lower-level family room, providing a durable finish. Mechanical updates include a furnace and central air conditioning installed in 2024. A home that needs to be experienced in person to fully appreciate everything it has to offer. (BOM: needs a roof and electrical box. Price dropped significantly to sell it AS-IS)
Property Features
Property Type: Residential - Single Family
Basement: Yes
Basement: Full, Finished, Walk-Out Access
Cooling: Central Air, Ceiling Fan(s)
Fireplaces: 1
Garage: 2.5 car attached
Heating: Forced Air, Gas
Home Style: Colonial
Lot Size: 0.37 Acres
Roof Type: Asphalt, Fiberglass
Stories: 3.0
Taxes: $7,744 / year
Year Built: 1978
Amenities
Breakfast Bar
Bookcases
Built-in Features
Ceiling Fan(s)
Double Vanity
Entrance Foyer
Eat-in Kitchen
High Ceilings
Pantry
Storage
Walk-In Closet(s)
Feature Descriptions
Accessibility: Accessible Full Bath, Accessible Common Area, Ceiling Track, Accessible Doors
Appliances: Cooktop, Dryer, Dishwasher, Microwave, Refrigerator, Washer
Days on Site: 94
Exterior: Cedar
Fireplace: Family Room, Wood Burning
Laundry: In Basement
Parcel#: 6802341
Parking: Attached, Concrete, Driveway, Garage Faces Front, Garage, Garage Door Opener
Patio/Porch: Rear Porch, Deck, Front Porch, Patio, Porch
Sewer: Public Sewer
View: Trees/Woods
Water: Public
Local Schools
School District: Akron City
Listed By / Shown By
Listed By
Agency Name: Century 21 DeAnna Realty
Agency Contact: dvalentine@century21deanna.com, 330-618-0582
Shown By
Agency Title: DeHOFF REALTORS
Agency Phone: 330-499-8153

Estimate Your Payment
Estimated Payment
$ 1,822.66 per month $1,104.41 Principal & Interest $645.33 Property Tax $72.92 Homeowner's Insurance
950 Kingswood Drive | MLS# 5228169
This single family home located at 950 Kingswood Drive, Akron, OH 44313 is currently listed for sale with an asking price of $250,000. This property was built in 1978 and has 4 bedrooms and 3 full and 1 partial baths with 3173 sq. ft. Kingswood Drive is located in the Merriman Woods subdivision within the Akron City school district. Search Merriman Woods real estate on www.dehoff.com today.