
BEDS4
BATHS1 full 1 partial
SQUARE FEET2,324
MLS#5262024
STATUSActive
PROPERTY TYPEResidential - Single Family
SUBDIVISIONFairwood
SCHOOLStrongsville City
Property Description
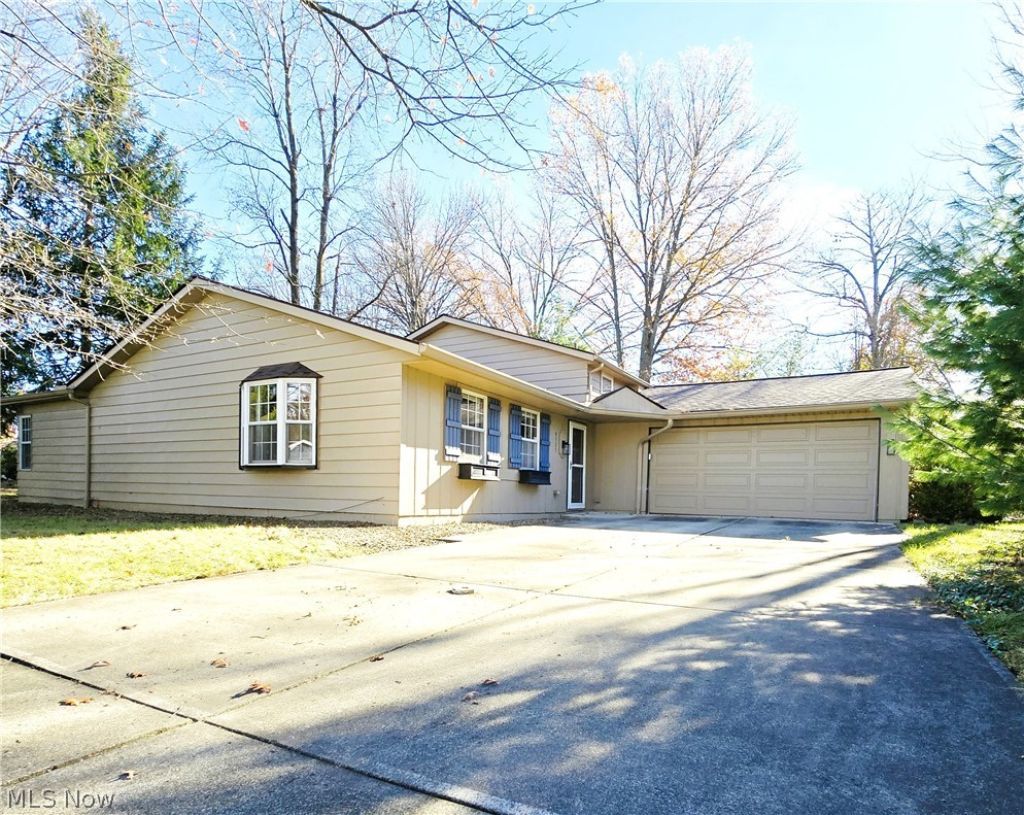
Be first or be sorry! Immediate possession, turn the key and move in! Updated throughout. Nice eat-in kitchen with oak cabinets, corian countertops, tile backsplash, breakfast bar and stainless steel appliances. Eating area has a brick & stone fireplace with a slider leading to a private patio & fenced yard with two gates. Formal dining room. First floor bedroom would make a great home office. Living room has a bay window and crown molding. Main bathroom has his & her sinks, ceramic tile flooring and glass tile tub surround. Owner bedroom and second bedroom have his & her closets. Big family room has stone fireplace, storage, trophy shelf and half bathroom. Laundry room has plenty of space and a cedar closet. Mechanical room has newer furnace, hot water tank & electrical panel. Two car attached garage with water spigot, drain, insulated garage door, cabinets, attic access and a door leading to the backyard with beautiful mature trees. Driveway is located on Village Green street. Includes one year home warranty!
Property Features
Property Type: Residential - Single Family
Cooling: Central Air
Fireplaces: 2
Garage: 2 car attached
Heating: Forced Air
Home Style: Split Level
Lot Size: 0.32 Acres
Roof Type: Asphalt, Fiberglass
Stories: 2.0
Taxes: $4,243 / year
Year Built: 1973
Amenities
Beamed Ceilings
Ceiling Fan(s)
Feature Descriptions
Exterior: Aluminum Siding, Vinyl Siding
Fencing: Chain Link
Parcel#: 391-19-081
Parking: Attached, Garage
Sewer: Public Sewer
Water: Public
Room Sizes
Bedroom: 13 x 11 Level - Second
Bedroom: 12 x 11 Level - Second
Primary Bedroom: 14 x 13 Level - Second
Bedroom: 14 x 10 Level - First
Dining Room: 13 x 11 Level - First
Living Room: 21 x 17 Level - First
Kitchen: 24 x 11 Level - First
Laundry: 18 x 8 Level - Lower
Family Room: 24 x 14 Level - Lower
Local Schools
School District: Strongsville City
Listed By / Shown By
Listed By
Agency Name: JMG Ohio
Agency Contact: timaliteam@gmail.com, 440-537-3737
Shown By
Agency Title: DeHOFF REALTORS
Agency Phone: 330-499-8153

Estimate Your Payment
Estimated Payment
$ 2,001.37 per month $1,545.73 Principal & Interest $353.58 Property Tax $102.05 Homeowner's Insurance
9529 Fair Road | MLS# 5262024
This single family home located at 9529 Fair Road, Strongsville, OH 44149 is currently listed for sale with an asking price of $349,900. This property was built in 1973 and has 4 bedrooms and 1 full and 1 partial baths with 2324 sq. ft. Fair Road is located in the Fairwood subdivision within the Strongsville City school district. Search Fairwood real estate on www.dehoff.com today.