
BEDS2
BATHS1 full 1 partial
SQUARE FEET1,260
MLS#5251214
STATUSActive
PROPERTY TYPEResidential - Condominium
SUBDIVISIONCobblestone Estates Condos
SCHOOLMentor Exempted Village
Property Description
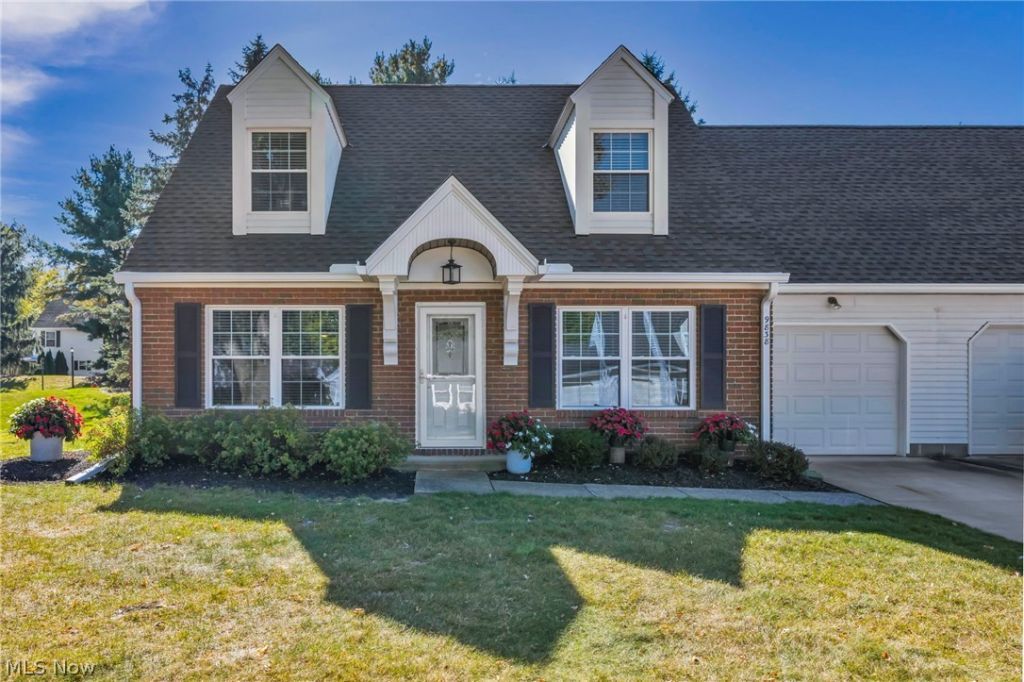
Welcome home! This beautifully renovated 2-bedroom, 1.5-bathroom end-unit condo offers the perfect blend of style and functionality. Completely updated from top to bottom in 2017, the modern kitchen boasts granite countertops, stainless steel appliances, and an open layout that flows seamlessly into the dining area and family room- ideal for entertaining. A formal living room on the main level provides additional space for relaxation. Upstairs, you'll find two spacious bedrooms, including a primary suite with a jack and jill en-suite bath. The convenient second-floor laundry adds to the home's practicality. As an end unit on a cul-de-sac, enjoy extra privacy and quiet. Remote controlled Sunsetter with added privacy screen (2022) offers shade and seclusion for maximum comfort. Including a freshly painted first floor (2026) and new roof, gutters, and leaf guards (2026). Prime location! Nestled off Old Johnnycake in Mentor, you're within walking distance to dining and shopping, with easy access to highways, parks, hospitals, and just 30 minutes from Downtown Cleveland. Don't miss out on this move-in-ready gem!
Property Features
Property Type: Residential - Condominium
Cooling: Central Air
Garage: 1 car attached
Heating: Forced Air, Gas
Home Style: Cape Cod
Roof Type: Asphalt, Fiberglass
Stories: 2.0
Taxes: $2,817 / year
Year Built: 1985
Feature Descriptions
Community Features: Public Transportation
Exterior: Aluminum Siding, Brick
Fencing: Partial, Privacy, Vinyl
Laundry: Electric Dryer Hookup, Upper Level
Lot: Cul-De-Sac, Wooded
Parcel#: 10-A-028-V-00-023-0
Parking: Attached, Concrete, Direct Access, Electricity, Garage, Garage Door Opener, Paved
Patio/Porch: Awning(s), Patio
Pets Allowed: Cats OK, Dogs OK
Sewer: Public Sewer
Water: Public
Window: Double Pane Windows, Window Treatments
Room Sizes
Family Room: 16 x 13 Level - First
Kitchen: 12 x 9 Level - First
Dining Room: 12 x 11 Level - First
Living Room: 16 x 14 Level - First
Bedroom: 19 x 13 Level - Second
Laundry: 10 x 10 Level - Second
Primary Bedroom: 19 x 15 Level - Second
Local Schools
School District: Mentor Exempted Village
Listed By / Shown By
Listed By
Agency Name: Platinum Real Estate
Agency Contact: alexa@thefrielgroup.com, 216-272-8818
Shown By
Agency Title: DeHOFF REALTORS
Agency Phone: 330-499-8153

Estimate Your Payment
Estimated Payment
$ 1,388.53 per month $1,082.32 Principal & Interest $234.75 Property Tax $71.46 Homeowner's Insurance
9838 Highgate Court | MLS# 5251214
This condo located at 9838 Highgate Court, Mentor, OH 44060 is currently listed for sale with an asking price of $245,000. This property was built in 1985 and has 2 bedrooms and 1 full and 1 partial baths with 1260 sq. ft. Highgate Court is located in the Cobblestone Estates Condos subdivision within the Mentor Exempted Village school district. Search Cobblestone Estates Condos real estate on www.dehoff.com today.